 TR
In This Article
- In Commercial Buildings, the Experience Begins Before the Entrance
- Defining User Groups Separately
- Circulation Layout and Wayfinding
- Tenant Areas and Shared Systems
- Planning Service and Visitor Flows Together
- Selecting Materials by Intensity of Use
- Access to Technical Rooms
- Assessing Indoor Comfort as a Whole
- Interim Handovers in the Opening Program
- Organizing Information Handed Over to Operations
- The Right Questions in Commercial Building Investment
- Obtaining Tenant Information on Time
In Commercial Buildings, the Experience Begins Before the Entrance
A shopping mall or commercial building does not relate to its users only through its interior. Getting to the building, understanding the entrance, finding one's way between different areas and accessing everyday needs are all part of the experience. At the same time, tenants' goods receiving, technical teams' maintenance activities and the movement of operations staff also take place in the building. The design needs to address these different user groups together. A visually impressive space may not fully deliver its expected value in use if it is not understandable and manageable in day-to-day operation.
The brief for a commercial investment should therefore not be limited to a list of retail or office areas. How the building will be operated, what services it will need and where different activities will intersect are discussed. A link is established between initial investment decisions and later operational needs. This article examines design and construction topics for shopping malls and commercial buildings from the perspective of users, tenants and operators. Drawing capacity or performance conclusions for a specific building requires a separate technical assessment of that project.
Defining User Groups Separately
In a commercial building, visitors, tenant employees, operations staff and service providers may use the same spaces for different purposes. The daily movement of these groups is described in design meetings. While a clear entrance and understandable signage are important for visitors, goods delivery and staff access may take priority for tenants. The technical team, in turn, wants reliable access to maintenance points. Considering these needs together helps prevent a solution for one group from hindering the operation of another.
The brief can assess not only users' normal days but also special periods. Opening preparations, maintenance work or changes to store layouts create different movement needs. Not every scenario may be addressed with the same level of detail, but it should be stated clearly which situations influence design decisions. The client can involve operations representatives in discussions at the right stages. In this way, the building plan is read not only in terms of leasable area but also in terms of the relationships that enable the daily use of these areas.
Circulation Layout and Wayfinding
A visitor's ability to understand where they are in the building and how to reach where they want to go affects the user experience. The circulation layout, the relationship between floors and the location of different functions are addressed together. Wayfinding is not something to be solved only with signs installed afterwards. The legibility of a space begins with design decisions. How an area is perceived from the entrance and how it connects with other spaces matters. Giving users too much information does not always make it easier for them to reach the right information.
Wayfinding work should be carried out in line with the operating plan. Consideration is given to how signage will be updated when store layouts or uses change. The service points visitors will need are clearly defined. If the design and operations teams work with the same naming system, information can be conveyed more consistently. Differences in space names or connection points arising during construction can confuse users. In a commercial building, legible circulation is not only an architectural choice but also part of continuously updated operational information.
Tenant Areas and Shared Systems
Commercial buildings require coordination between the specific needs of tenant areas and the building's shared technical systems. Where each connection will be provided, which work will be carried out by the tenant and which expectations will be met through shared systems are discussed. When these boundaries are unclear, different teams may each expect the other to do the same work. Defining the scope clearly at the outset makes the bidding, construction and handover processes easier. How tenant fit-outs will affect other areas of the building is also assessed.
When layout changes come up, the technical teams' input should be obtained at the right time. Moving a wall or a piece of equipment may not be merely an interior design decision. Service routes, maintenance access and the relationship with common areas can be affected. The change assessment is incorporated into the relevant drawings and passed on to the site. The operations team can make sure the as-built information remains current. This way, the building's technical memory is not lost as tenant areas change over time. A commercial building's flexibility is also related to its ability to manage information in an orderly way.
Planning Service and Visitor Flows Together
Goods deliveries, cleaning and maintenance activities are part of a commercial building's daily life. The timing and routes of these activities are assessed together with visitor use. Service areas should not be seen as supplementary functions to be fitted into leftover spaces. The real needs of tenants and operators are discussed at the start of design. It should be clear how a delivery will move through the building, where it will wait and which area it will reach.
This assessment of the operating period also contributes to construction and opening preparations. Store fit-outs and common-area work may proceed in the same period. Protection of completed spaces, team access and material movement are planned together. The client can define the handover conditions for different work packages. Which area is ready for which team, and when, is clearly recorded. In this way, opening preparations do not focus solely on the completion date; making areas usable in a safe and orderly manner also becomes part of the program.
Selecting Materials by Intensity of Use
In commercial buildings, visible surfaces serve both the corporate identity and everyday use needs. Material selection is assessed together with intensity of use and the maintenance approach. A surface's cleanability, need for intervention and compatibility with other elements matter as much as how it looks on day one. It should not be assumed that the most expensive product is the most suitable solution in every area. The technical team can clearly describe what task a material was chosen for and under what conditions it will be used.
Discussing expectations through samples or a mock-up area helps the client and the construction team arrive at the same understanding of appearance and workmanship. Approved selections must be carried through correctly to the site. The compatibility of products from different suppliers is checked. Protection of completed surfaces after installation should also be included in the work schedule. Even a correctly selected material can be damaged by improper storage or work sequencing. Durability expectations are assessed within this entire process, from selection through installation to use.
Access to Technical Rooms
In a commercial building, technical systems need to be inspected and maintained during operation. Access to the areas where equipment is located should be considered at the design stage. A layout that seems sufficient for a system to operate may not provide the working space needed during maintenance. It is therefore useful for operations and maintenance representatives to give input at certain decision points. A technical room is not merely a space that houses equipment; it is a space that serves the use and maintenance of that equipment.
Service routes are coordinated with the other disciplines. Access points should not later be blocked by another element. As-built drawings and equipment information are kept in order in the handover package. It is important that the operations team can find the records they need. When a change is made, the information is updated and passed on to the relevant parties. In a large commercial building, this arrangement can be far more extensive than a simple filing habit. But the basic aim remains the same: the right people should have timely access to information that reflects the building's actual condition.
Assessing Indoor Comfort as a Whole
In commercial buildings, lighting, indoor air conditions and the way a space is used all affect the experience. These topics are addressed through project-specific work by the relevant specialists. Architectural decisions and technical systems need to be aligned. It is not possible to draw firm conclusions about comfort in use by looking only at a space's visual presentation. The client can ask how the intended use has been addressed in the design. This moves comfort from a marketing phrase to something linked to specific needs.
Operational information contributes to this assessment. Operating hours, occupancy levels in different areas and store layouts are shared with the technical teams. The necessary operating information is transferred at system handover. Later changes in conditions of use may call for a new assessment. A specific energy consumption or comfort result requires measurement and technical information; a general article does not promise the same result for all buildings. User experience is considered a process in which design and operations keep each other regularly informed.
Interim Handovers in the Opening Program
Preparing a commercial building for opening requires different teams to work toward the same goal. Common areas, tenant works, technical systems and operational preparations may each have their own schedules. Their effect on one another should be visible in the master program. Early handover of some areas can enable other teams to work, but the conditions of such a handover must be clearly defined. Physical completion, inspection records and access arrangements are addressed together.
At interim handovers, outstanding items are recorded separately. It is specified how the next team will protect completed surfaces and within which boundaries it will work. Daily coordination helps prevent conflicts in the use of space. When assessing the opening date, the client does not look only at an overall percentage of progress. It also examines the status of the functions that must be ready for use and the decisions affecting them. This approach helps preparations that would otherwise remain unseen until the final stage to be noticed earlier.
Organizing Information Handed Over to Operations
After handover, a commercial building's operations team manages a range of systems and areas. The information package should therefore be organized around its users. As-built drawings, technical documents and inspection records are handed over in an easily searchable structure. A document's clarity matters as much as its existence. Equipment and space names that match the drawings make information easier to access. When operations representatives join handover preparations early, they can describe the records they need more clearly.
Outstanding items and maintenance matters are also included in this information structure. Each item is assigned an owner and a next step. How changes within the building will be recorded is discussed. Tenant fit-outs and technical interventions generate new information over time. Keeping the as-built archive up to date is therefore not a one-time handover activity. Managing a commercial building means managing not only its spaces and systems but also the information that describes them. A well-organized initial archive provides the foundation for this ongoing work.
The Right Questions in Commercial Building Investment
In an initial meeting, the operating arrangements, service needs and maintenance approach can be discussed alongside leasable area. It is determined which decisions rest with the investor, which with the design team and which with the tenant. Technical boundaries are clearly described. This makes it easier for everyone to discuss the same scope before the project starts. The question “How big is this area?” is joined by “By whom, how and with which systems will this area be used?”
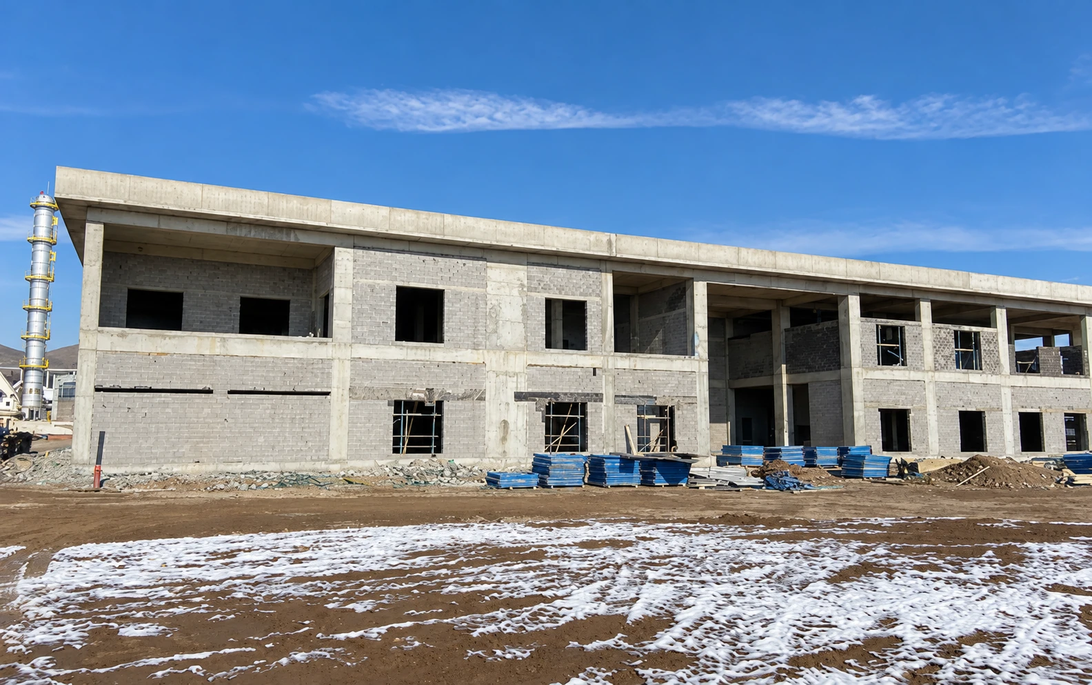
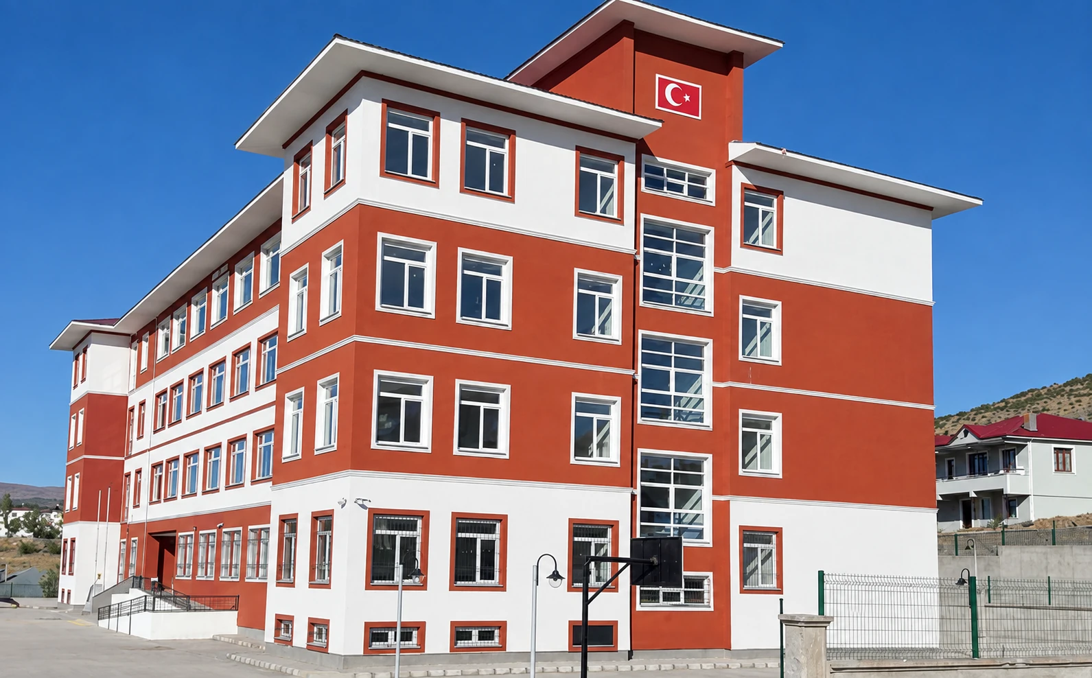
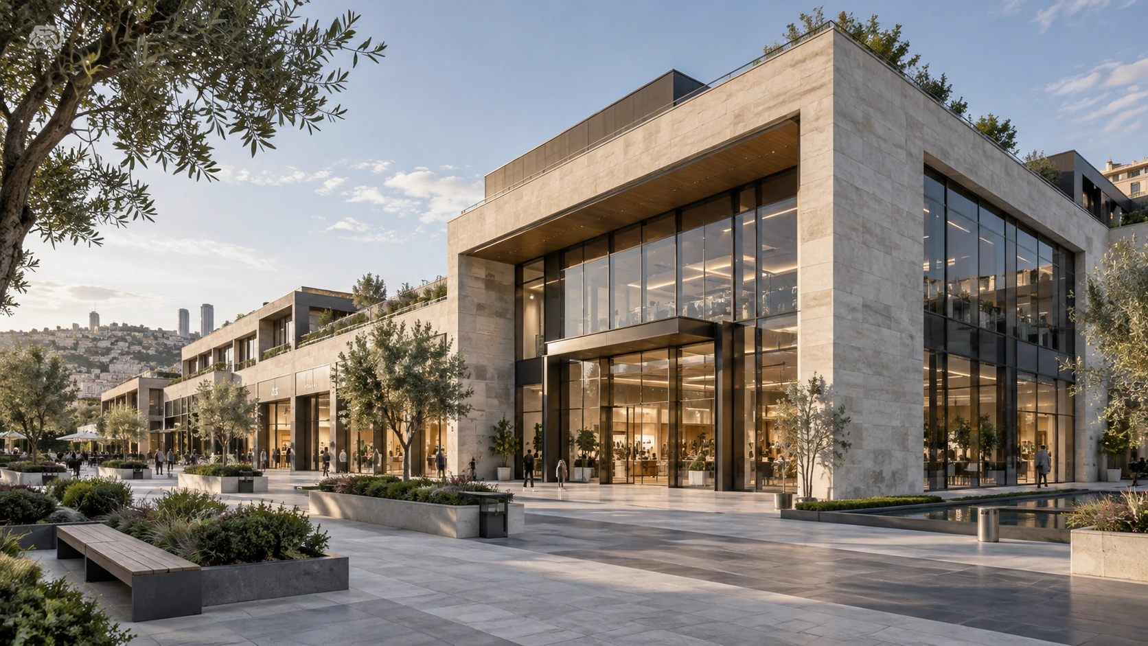
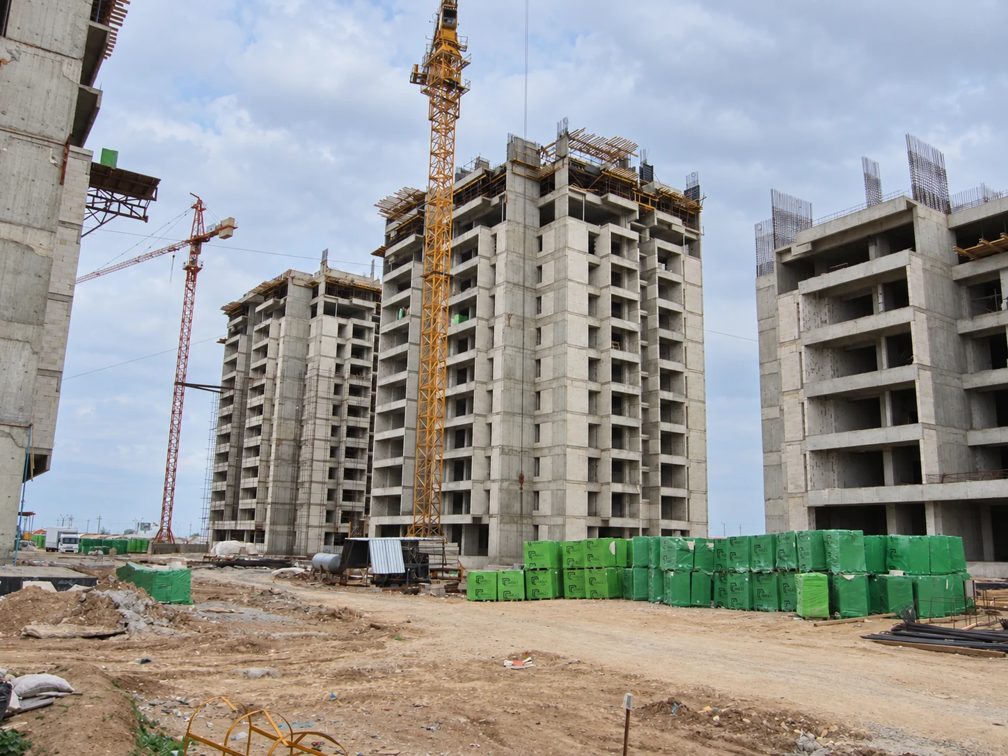
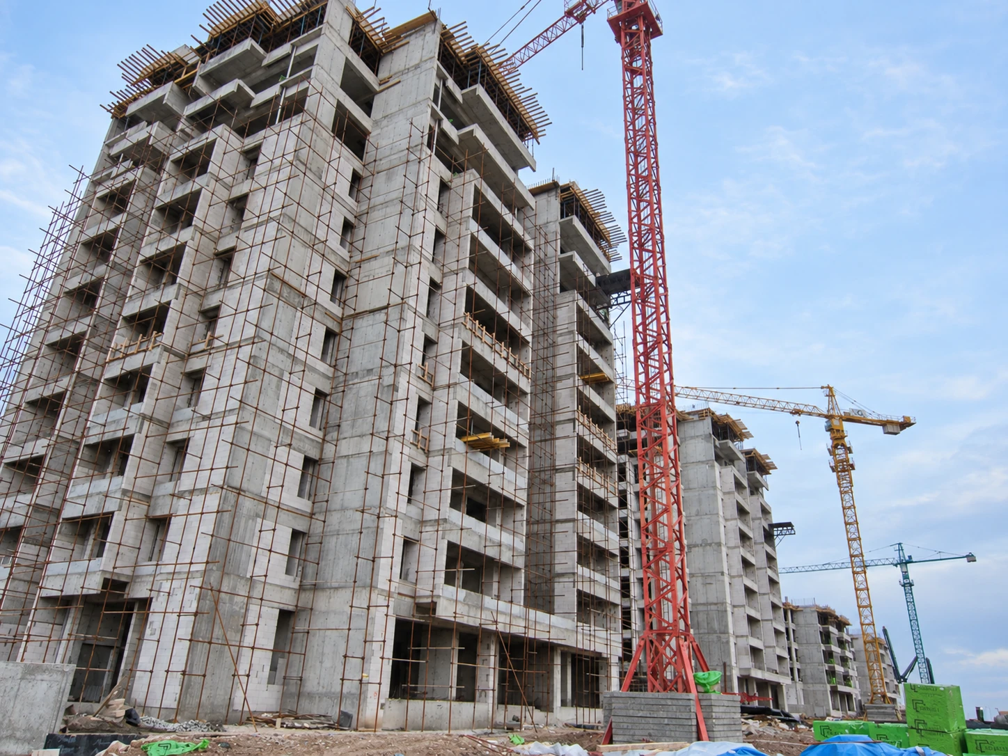
Within Bend Yapı’s scope of activities, commercial buildings are among the project types that bring together the needs of different users. The images in this article support the general building and site context; they are not claimed to show the completed interior or the performance in use of any particular shopping mall. A professional approach to commercial buildings means assessing visible design together with operational needs. The user's experience, the tenant's daily business and the technical team's maintenance routine all find their place within the same building. Discussing these relationships early helps make investment decisions clearer and more traceable.
When evaluating a bid, it is useful to turn these questions into a written list of requirements. The list can be updated as the design progresses, and resolved items can be marked separately. This makes it possible to tell whether a change raised later is a new request or a need discussed at the outset. Discussions between the client and the construction team proceed on the basis of a shared document. This simple arrangement makes the complex use relationships of a commercial building easier to understand.
Obtaining Tenant Information on Time
Tenants' requirements should be obtained at a defined point in the project program. If connection points, internal layouts and handover expectations are finalized late, other work packages may be affected. The client can track these information deliverables in a separate decision schedule. It is clearly written which data is final and which request is awaiting assessment. When a new request comes in, the affected teams review it together. This way, a tenant's layout is not treated as merely the store's internal matter; its relationship with the shared systems is also preserved. When current information is incorporated into the construction file and handover records, the operating period gets off to a clearer start.