 TR
In This Article
- Quality Is More Than What You See at the Door
- Do Not Judge the Structural System from Images
- Considering Junctions in Waterproofing
- Treating Thermal Comfort as a System
- Acoustic Comfort Is Part of Daily Life
- The Unseen Order of Building Services
- Workmanship and Consistency on Visible Surfaces
- Do Not Leave Common Areas Out of the Home
- Conducting Handover Inspections Systematically
- Discussing Maintenance Needs from the Start
- A Real Context from the Housing Archive
- Separating Sales Information from Project Information
Quality Is More Than What You See at the Door
When touring a home, the first details that catch the eye are usually visible surfaces such as the facade, the flooring and the kitchen. Yet many features that affect daily life lie behind these surfaces. The design and construction process of the structural system, the continuity of insulation, the layout of building services and maintenance access each form separate quality topics. Judging a home's quality by decorative choices alone can therefore lead to an incomplete view. Visible workmanship matters, but the way the building is used and its long-term maintenance needs should be part of the same assessment.
When discussing housing quality, rather than searching for a single “best material,” one can ask what task a material was chosen for. The same product meets different expectations under different service conditions. A material becomes meaningful when design, correct installation and knowledge of use come together. This article addresses the process questions that someone buying a home or planning a residential investment might ask. Drawing conclusions about the safety, energy consumption or durability of a specific building, however, requires technical information about that structure and an expert assessment.
Do Not Judge the Structural System from Images
Decisions on a home's structural system rest on project-specific engineering work. Ground data, service conditions and the relevant design requirements are evaluated by competent teams. The number of floors or the facade layout seen from outside does not explain all of this work. Likewise, the technical performance of an entire building cannot be judged from the concrete or reinforcement visible in a photograph. For an investor, the right approach is to learn through which processes the necessary design and construction information was produced and checked.
This is where documenting hidden work becomes important. Work that is later covered up is expected to be inspected at the relevant stage. Material information, construction records and the required inspection results can be kept in an orderly way. When a problem arises, the project team evaluates this information together. Reviewing documents specific to the building is more informative than general statements or sales copy. Avoiding uncertain promises when communicating about a home's reliability creates a healthier information relationship between the buyer and the project team.
Considering Junctions in Waterproofing
Waterproofing cannot be described simply by the name of a selected product. The substrate, the junctions between different elements and the sequence of work are evaluated together. Wet areas and areas related to the roof and the ground are addressed according to their own conditions. A detail resolved in design must be correctly executed on site. How subsequent work might affect completed waterproofing should also be considered. Defining the inspections required before a surface is covered contributes to the traceability of the process.
The occupant does not need to know every detail of this technical arrangement. However, it is useful for them to have access to maintenance and use information at handover. How a later renovation might affect the waterproofing or building services layout should be assessed with the relevant specialists. Assuming that an intervention concerns only a new finish may be incomplete. The project team's as-built drawings and the necessary information documents provide a starting point for subsequent work. Waterproofing quality depends as much on protecting the completed work as on design and execution.
Treating Thermal Comfort as a System
Expectations of thermal comfort should not be tied solely to an insulation layer on the facade. The building's various elements, window layout, technical systems and usage habits are evaluated together. The solution needs to be addressed specifically for the project. Assuming that a product used in another building will deliver the same result may overlook service conditions. The investor can ask the design team which decisions the comfort targets are linked to. This takes the subject beyond a comparison based on a single brand or material.
In execution, continuity of details matters. Coordination at the points where different elements meet is ensured between the design and site teams. Material delivery, installation conditions and inspection stages are planned. How the technical systems handed over to the occupant are to be operated is also explained clearly. Any claim about energy consumption requires specific information and assessment; this article makes no numerical savings promise for any home. The aim is to address comfort together with clear expectations, project information and proper use.
Acoustic Comfort Is Part of Daily Life
Acoustic expectations in housing are assessed together with the arrangement of spaces and the relationship between building elements. Common areas, adjacent use areas and the location of technical systems can create different needs. The project team addresses these relationships at the design stage. Looking only at the thickness of a material is not enough to draw conclusions about the acoustic comfort of an entire home. Junction details and the way work is executed also enter into the assessment. This is why it is important to define user expectations at the outset.
For the client, acoustic comfort should not be seen as a single problem to be solved later through decoration. When layout decisions and technical details are discussed early, options can be evaluated more clearly. The relevant details must be preserved during construction. Later renovations or changes to technical systems can affect the existing arrangement. The occupant's access to the information handed over makes it easier to consult the right specialist when needed. Looking at everyday use relationships as well as visual appeal when assessing a home's comfort creates a more comprehensive approach.
The Unseen Order of Building Services
The layout of mechanical and electrical services matters for daily use and maintenance. Consideration is given to where a connection point is located, how a piece of equipment will be accessed and what information will be used in the event of a fault. Building services decisions need to be coordinated with the architecture and the structural system. A solution squeezed into a tight space after the fact can make maintenance access difficult. It is useful for the design team to evaluate the system not only for the day it starts operating but also for the time when intervention will be needed.
Because building services information remains behind covered work, record keeping takes on particular importance. As-built drawings and system information can be included in the handover package. The occupant or the management team should be able to find the information they need. An access point under a cabinet or finish should not be obstructed later. The location of existing systems is taken into account when planning a renovation. Explaining these matters openly turns a home handover into more than a meeting where new surfaces are shown. Information on how the building is to be used also becomes part of the handover.
Workmanship and Consistency on Visible Surfaces
Visible work such as finishes and joinery shapes a home's first impression. In assessing this work, the consistency of junctions and use relationships matters as much as surface quality. How a door opens, how a cabinet is accessed or how easily a surface can be cleaned all play out in daily use. The fit of a solution approved in design with site dimensions and other elements is checked. A small difference in layout can turn into a problem the occupant notices every day.
When discussing material alternatives, appearance and technical suitability are considered together. Clarifying expectations through samples or a mock-up area can be useful. The approved selection must be carried through correctly to the site. Where different teams carry out complementary work at the same location, the sequence of work is defined. Protecting completed surfaces from subsequent activities is also planned. Visible quality does not come only from the craftsman's finishing touch; it is the result of correct information, proper preparation and coordination between teams. Seeing this relationship helps the client define their expectations more clearly.
Do Not Leave Common Areas Out of the Home
The use of a residential project does not end at the apartment door. Entrances, stairs, common circulation areas and the outdoor layout affect daily life. Access to technical rooms and their maintenance arrangements may also become the responsibility of building management. These areas need to be addressed explicitly in the brief. In an assessment that highlights only in-unit features, expectations for shared use can fall into the background. The investor and the occupant can examine the whole building with the same perspective.
Material selection in common areas is linked to intensity of use and the maintenance approach. Cleaning, access and the management of technical systems are included in the handover information. It is useful to transfer the documents needed for building management in an orderly way. Outstanding items may also concern common areas; the people responsible for them and the methods for closing them out are defined. The long-term use of a home requires individual and common areas to be considered together. That is why it is important for the handover meeting to assess not only the apartments but also the spaces that serve the entire building.
Conducting Handover Inspections Systematically
At a home handover, using a defined inspection procedure rather than a brief walkthrough can be more informative for both the client and the occupant. The areas inspected and the open issues are recorded. The location where a defect was observed is stated clearly and the method for closing it out is defined. Grouping all observations under a single general statement makes it harder to track later which work has been corrected. Supporting records such as photographs and location information can be used in this process.
Documents and use information are also reviewed at handover. Explanations of technical systems, maintenance recommendations and current records are transferred in a suitable form. The occupant needs to know where to get information. An area appearing complete does not mean that use information for all systems is ready. For this reason, the physical inspection and the transfer of information proceed together. If outstanding items are tracked according to a defined plan, post-handover communication also becomes clearer. The parties can talk from the same record, and general expectations can be addressed as concrete tasks.
Discussing Maintenance Needs from the Start
A home's maintenance needs should not be something encountered for the first time after handover. Material and system choices can be considered together with these needs. Giving the occupant appropriate maintenance information helps them understand how the building is to be used. It is important to consider the access points needed for maintenance during design. Placing a technical element in an enclosed space can create a need for unnecessary intervention later. When the project team evaluates the maintenance scenario early, this relationship becomes clearer.
Changes made during the use phase also benefit from good record keeping. When a renovation is planned, the existing drawings and system information can be reviewed. The scope of work is discussed with the relevant specialists. A decision that looks like mere surface refurbishment may relate to hidden systems. Approaching housing quality as a whole makes it possible to think of the use and maintenance period as a continuation of design. For the investor, this approach offers an opportunity to question not only how the building looks on day one but also how it will respond to future needs.
A Real Context from the Housing Archive
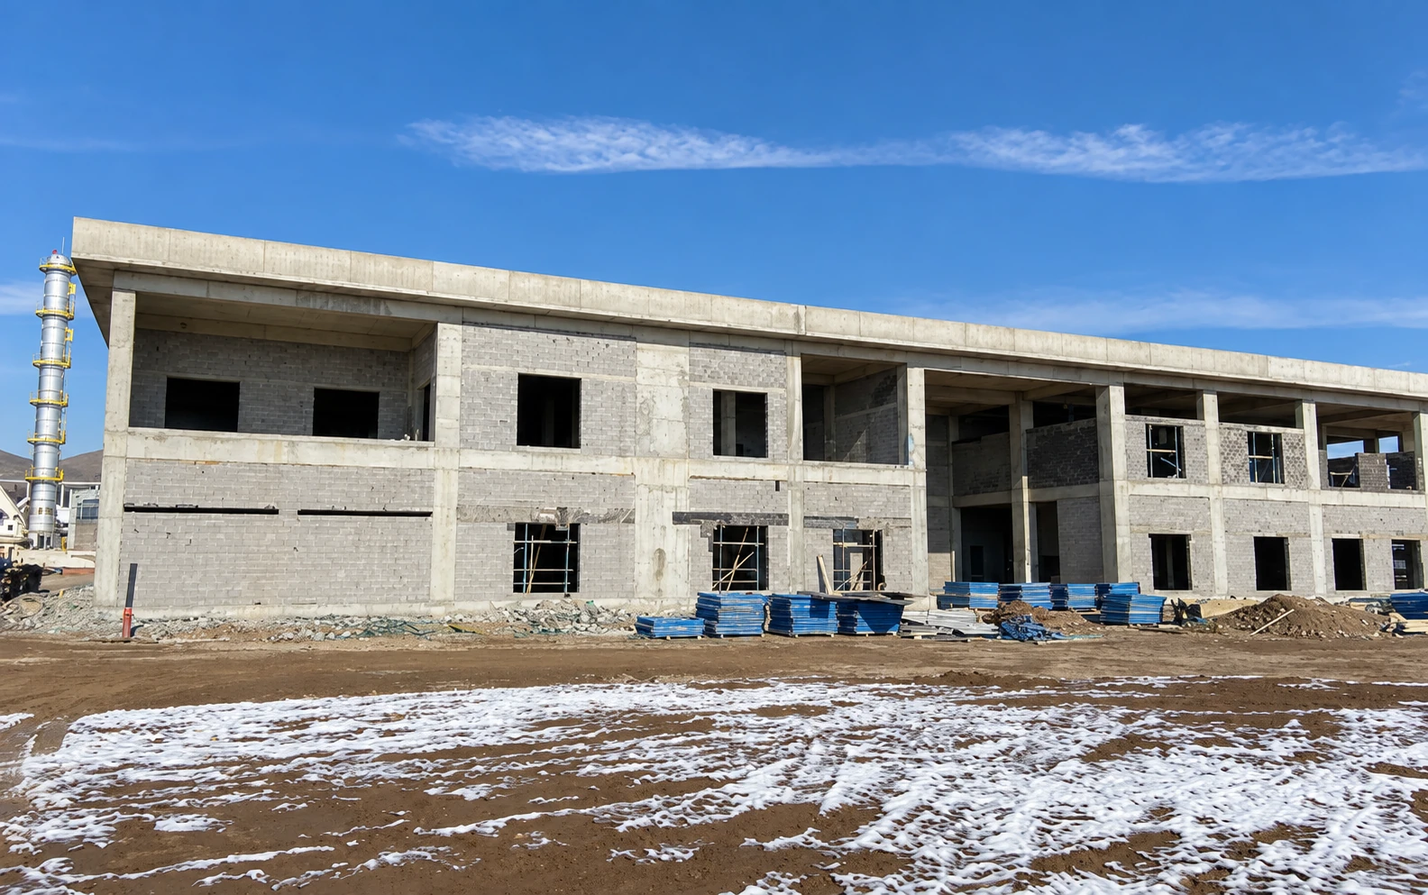
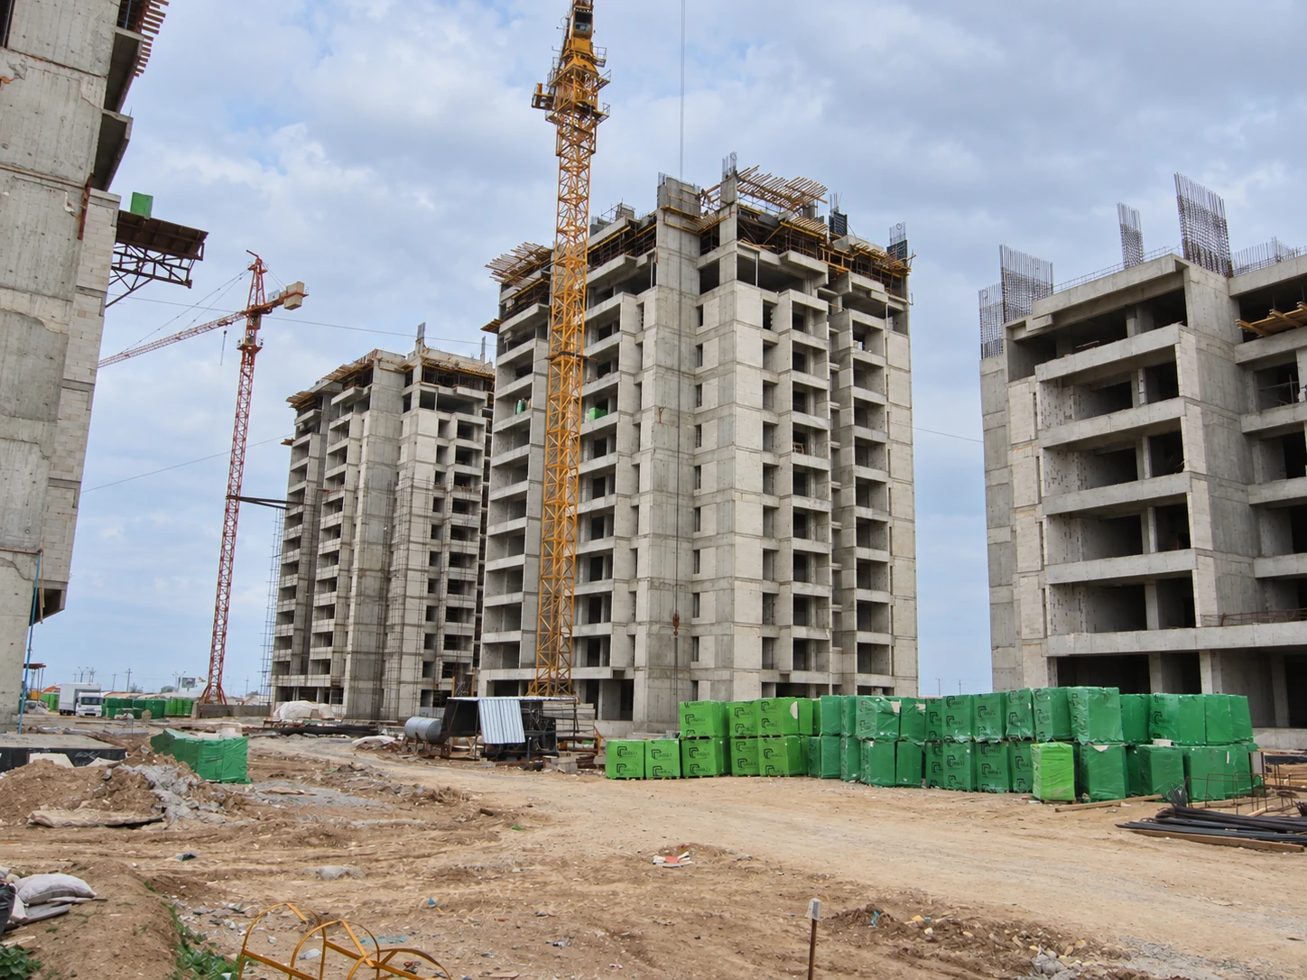
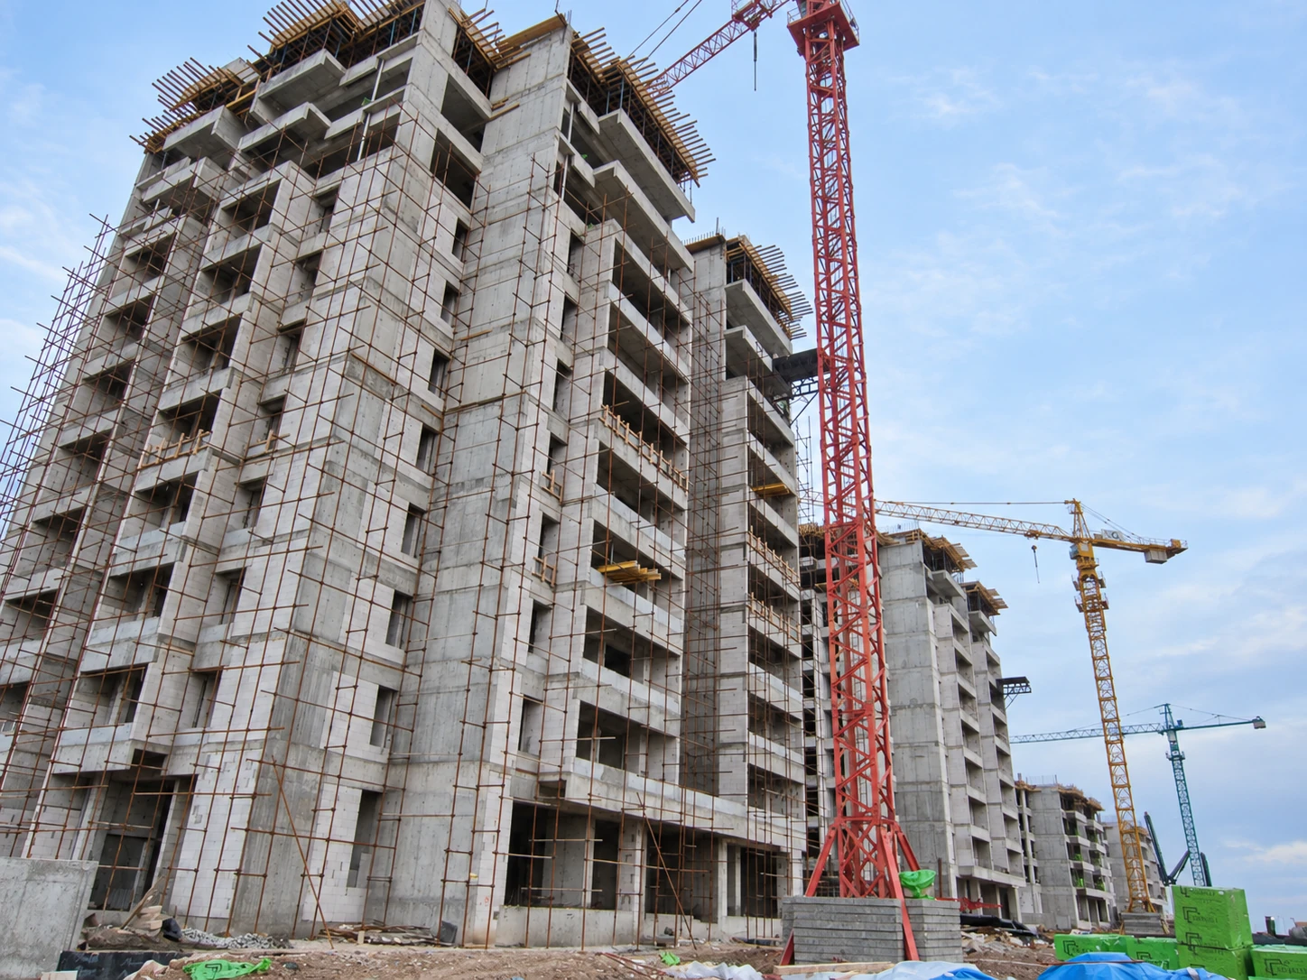
Bend Yapı’s project archive includes residential projects such as Khosnaw Future City and Adaklı 32-Unit Disaster Housing. The archive images used in this article were selected to make different use and construction contexts visible. The photographs do not on their own prove the technical performance or all of the construction details of any home. A technical assessment of a project should be based on that project's own information and records. Stating the project name clearly in the image caption lets the reader understand which context they are looking at.
In an initial meeting on a residential investment, the documentation of the structural system, comfort expectations, common areas and handover information can be discussed together. This keeps the meeting from being reduced to a list of materials or decorative choices. The question is which decision responds to which use need. Addressing visible and hidden quality topics within the same framework produces a home assessment that is easier for the occupant to understand. The relationship a building forms with daily life is one of the most important contexts showing the real effect of project decisions.
Separating Sales Information from Project Information
Statements used to market a home and technical information about the building do not serve the same function. A visual presentation can convey a living space; a technical expectation, however, is assessed using the relevant design and construction information. The occupant can ask which document can explain the matter they are curious about. While sharing available information openly, the project team should not make firm promises about results that have not yet been assessed. This kind of communication does not diminish a home's qualities; on the contrary, it makes expectations clearer. Discussing use, maintenance and documentation alongside visible features helps the buyer assess the building more comprehensively.