 TR
In This Article
- The Factory Building Is Part of the Production Flow
- Building the Requirements Program with the Production Team
- Equipment Layout and Building Coordination
- Evaluating Floors by Use Scenario
- The Impact of Technical Infrastructure on the Layout
- Storage and Shipping Areas
- Discussing Growth Potential Realistically
- The Site Schedule Is Linked to the Start of Production
- Handover Documents Should Serve Operations
- Visual Context from the Akdağ Mineral Project
- Aligning Scope When Comparing Bids
- Timing the Involvement of the Operations Team
The Factory Building Is Part of the Production Flow
The success of an industrial facility cannot be explained by the size of its enclosed area alone. The arrival of materials at the facility, their movement along the production line, product storage and shipping are all parts of the same spatial arrangement. A building provides production-ready infrastructure when it helps this flow work. For this reason, the first discussion in industrial building design should often be about how production will be carried out. If the client’s needs and the architectural and engineering decisions are handled separately, solutions added later can constrain the usable space.
The features a factory requires vary with the type of production. Equipment dimensions, maintenance arrangements, storage conditions and personnel movement can create different needs. Two industrial buildings of the same size are therefore not equivalent. The processes the building will serve should be described clearly. Rather than presenting the technical design of a particular production facility, this article addresses questions that help the investor evaluate building decisions together with operational needs.
Building the Requirements Program with the Production Team
It is not enough for the requirements program to list only room and department names. The function of each area, the equipment it will use and its relationship with other areas should also be understood. The production team can explain how a part or product moves through the facility. The design team turns this information into layout, circulation and technical infrastructure decisions. Situations such as goods receiving and shipping being concentrated at the same point can be discussed from the outset. A layout prepared without knowledge of the production process may later run into different expectations.
Involving maintenance, warehouse and occupational safety representatives in the requirements meetings brings different use scenarios into view. A layout that works during production may not be adequate during equipment replacement or maintenance periods. How daily personnel movement relates to material handling routes is evaluated. The aim of this work is not to solve every possibility without limit. It is to define known operating conditions separately from the options that will need to be evaluated in the future. This allows the investor to see which decision depends on today’s needs and which depends on a growth scenario.
Equipment Layout and Building Coordination
The layout of production equipment can affect building dimensions and certain technical details. This is why it is important for equipment manufacturers to provide the necessary information at the right time. Not only the overall dimensions of a machine are evaluated, but also its connections, maintenance space and the access required during installation. This data is passed on to the relevant engineering teams. If permanent building works proceed on the basis of unconfirmed equipment information, intervention may be needed later. Details that are difficult to change afterwards in particular require early coordination.
Design files should state which revision of the equipment data was used as the basis. When the manufacturer provides new information, the affected work packages are reviewed. A change is not seen merely as a drawing update; its consequences for procurement and site execution are also evaluated. Knowing this decision flow helps the client understand why pending issues matter. Recording open issues in coordination meetings with a responsible party and a target date helps reduce the uncertainty carried into the construction phase.
Evaluating Floors by Use Scenario
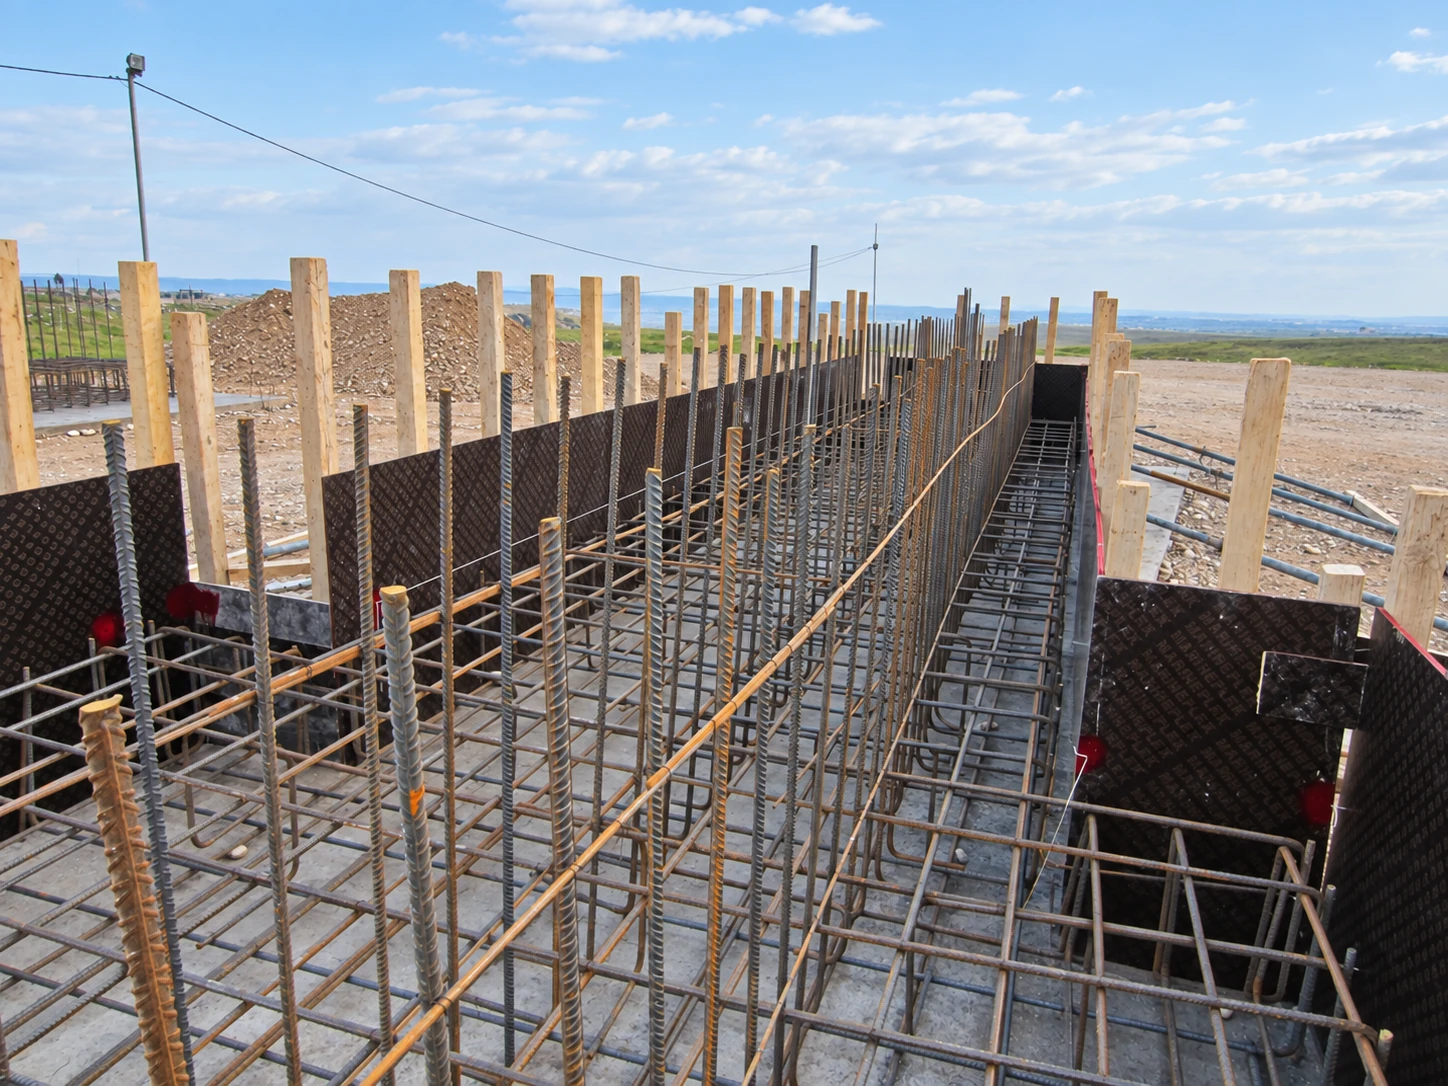
In industrial buildings, decisions about floors are not made solely on the basis of appearance or cleanliness. Operating conditions, handling arrangements and the needs of the production process are evaluated by the relevant specialists. The fact that a product has been used in another factory does not by itself show that it is suitable for the new facility. Project-specific expectations are described clearly, and the solution is selected to meet them. The useful question for the investor is which operating conditions the floor has been evaluated against and how it will be inspected.
During construction, preparation and work sequence become important. How the finished surface will be protected from the work of subsequent teams is considered. The interaction between floor works and the equipment installation schedule is discussed. The inspections and records required for an area to be considered ready for use are defined. If these topics come up only on handover day, completing missing information can become difficult. When material selection, application and protection arrangements are addressed together, the surface’s function during operation can be evaluated more comprehensively.
The Impact of Technical Infrastructure on the Layout
Electrical and mechanical systems and production-specific connections are important parts of layout decisions. Routing of lines and maintenance access are coordinated with the other disciplines. The assumption that a service can easily be added later may not hold in every case. Access to the area, building details and existing systems can affect a new connection. For this reason, technical infrastructure should not be treated as something to be fitted into leftover spaces after the architectural layout is complete. It should relate to the production scenario from the very start of design.
The location of technical rooms also contributes to the operating arrangement. Maintenance staff access to equipment, transport of the necessary parts and protection of the intervention space are evaluated. A space that appears sufficient on the design drawings may become tighter because of other use decisions around it. Joint reviews by the disciplines help reveal these relationships. The client can also ask early on which documents and user information will accompany the technical systems at handover. Operational readiness covers not only the physical completion of technical infrastructure but also the clear handover of information.
Storage and Shipping Areas
The warehouse and shipping arrangement affects daily movement within the factory. Where materials will be received, how they will be identified and by which route they will reach production are all considered. How products are held in the warehouse and the order of shipment can be included in the requirements program. Arranging these topics only after operations begin can create constraints on how the building is used. In design discussions, the investor should describe daily material movement as well as production capacity.
Outdoor areas are also part of this evaluation. Vehicle movement, waiting points and personnel access are considered together. If a new building is being constructed next to an existing facility, the flow during construction is distinguished from the flow during operation. How existing production will be affected during construction is discussed with the relevant teams. Those responsible for temporary solutions and the periods in which they will apply are defined. In this way, the new building is planned not only for the needs of the day it is completed but also for the transition leading up to it.
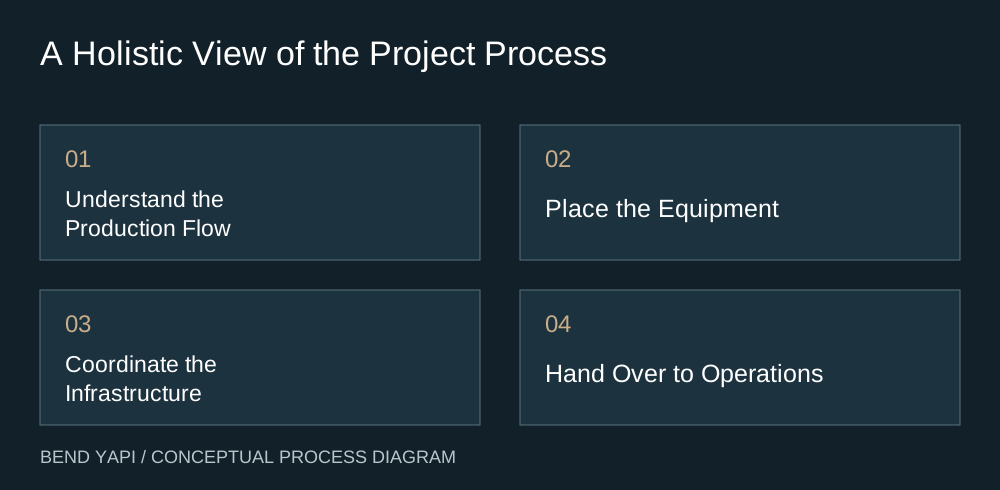
Discussing Growth Potential Realistically
Future growth potential often comes up in discussions about industrial facilities. However, the statement “we will expand later” does not by itself constitute design data. It should be discussed which section could grow, for what purpose and in what relationship to the rest. Trying to accommodate every option at once can strain the budget and the use of space. For this reason, firm requirements are separated from possible scenarios. Which preparations will be made today and which will be evaluated separately later is clearly defined.
A growth scenario may also involve changes to the production line. A new piece of equipment can affect the technical connections and material movement of the existing space. The design team turns future possibilities into well-defined questions as far as possible. Instead of a single solution, the investor can be shown the effects of the options. Today’s investment cost and the scope of later changes are considered together. This approach does not aim to predict every future with certainty; it makes visible the assumptions on which decisions rest and leaves information for later evaluations.
The Site Schedule Is Linked to the Start of Production
In an industrial facility investment, the building’s handover date is linked to equipment installation and operational readiness. If the construction schedule shows only the completion of building works, important preparations may be left out. Which area will be opened for installation and when, and which inspection will be completed, are defined. The alignment between equipment deliveries and site preparations is reviewed. When the client communicates its own production start target to the project, it should ask for these dependencies to be evaluated as well.
The interim handover of an area does not mean the whole building is complete. The conditions required for the relevant use should be described clearly. How the work of subsequent teams will affect completed work is considered. Protection, access and responsibility arrangements are recorded. When different contractors work in the same area, daily coordination becomes important. When the schedule shows the handoffs between work packages, operational readiness becomes more visible. The handover date is then seen not as a single day but as the result of interlinked preparations.
Handover Documents Should Serve Operations
In a factory, maintenance and production teams need to be able to access the information handed over. Up-to-date drawings, technical documents and inspection records are transferred in an orderly way. A large number of files does not by itself make an adequate handover package. Linking documents to systems and areas makes them easier to find when needed. Operating information is shared with the teams that need it. Recording details changed during construction in the as-built records helps operations rely on the actual information from the site.
In handover meetings, the client can review information gaps as well as open work items. If a technical document is pending, who will prepare it and when it will be completed are stated. Getting used to a “documents will come later” approach before all work is closed out can leave the operations team facing uncertainty. This is why it is useful to establish the handover plan early. A building handed over to operations should provide not only the spaces to be used but also an information base for understanding the maintenance and change processes of those spaces.
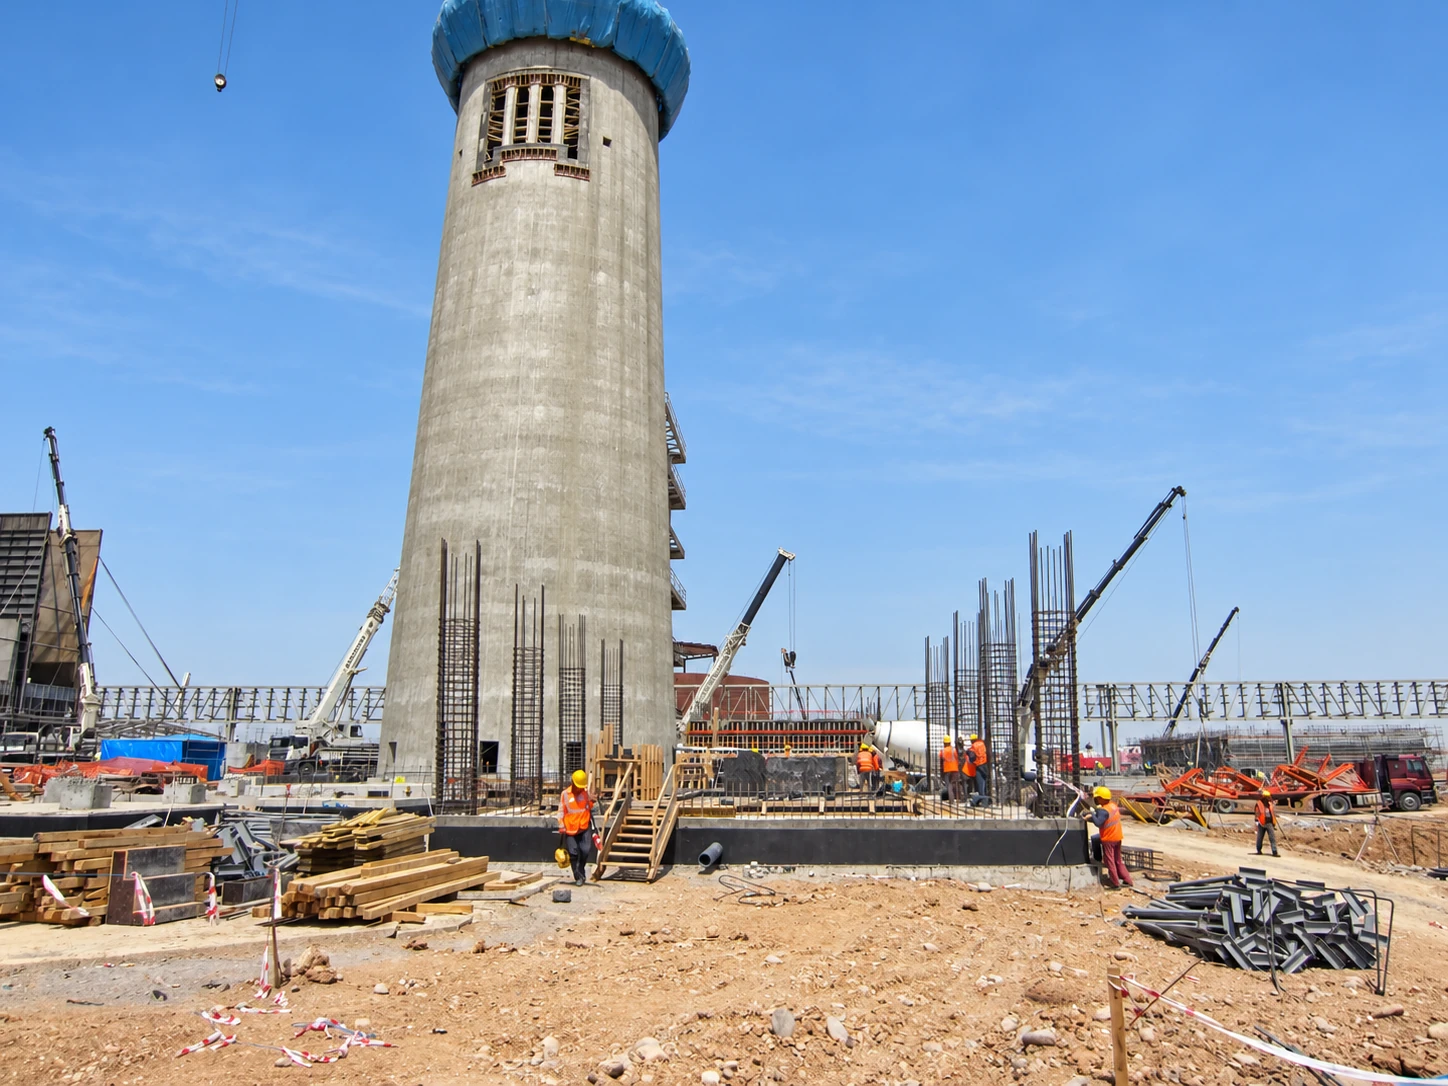
Visual Context from the Akdağ Mineral Project
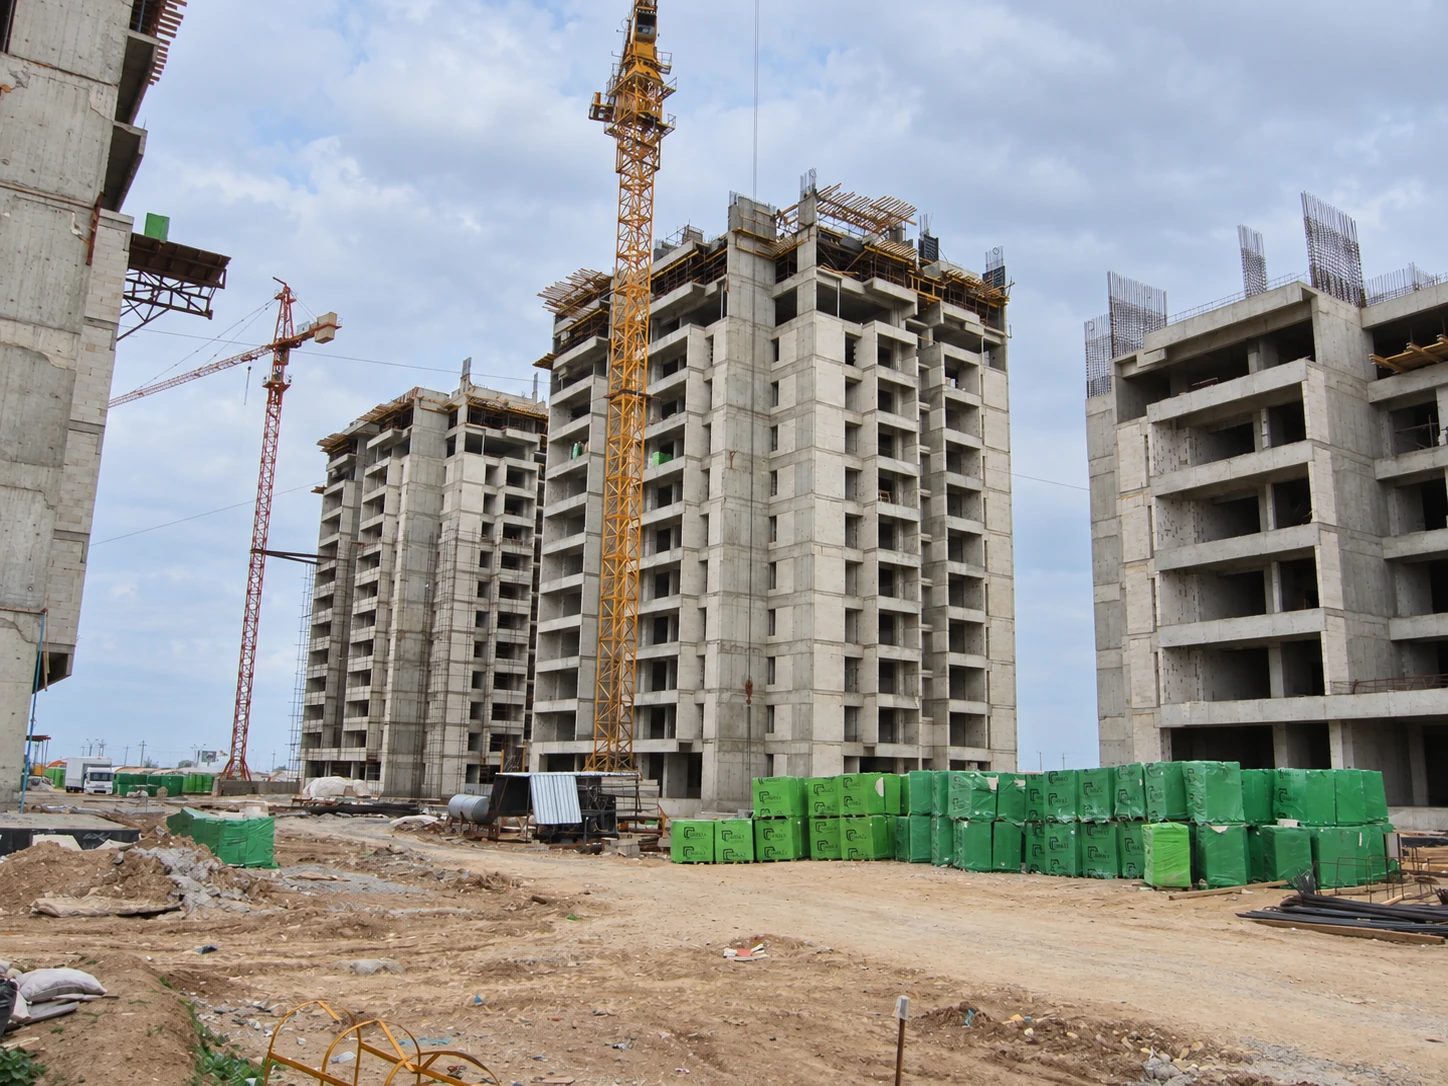
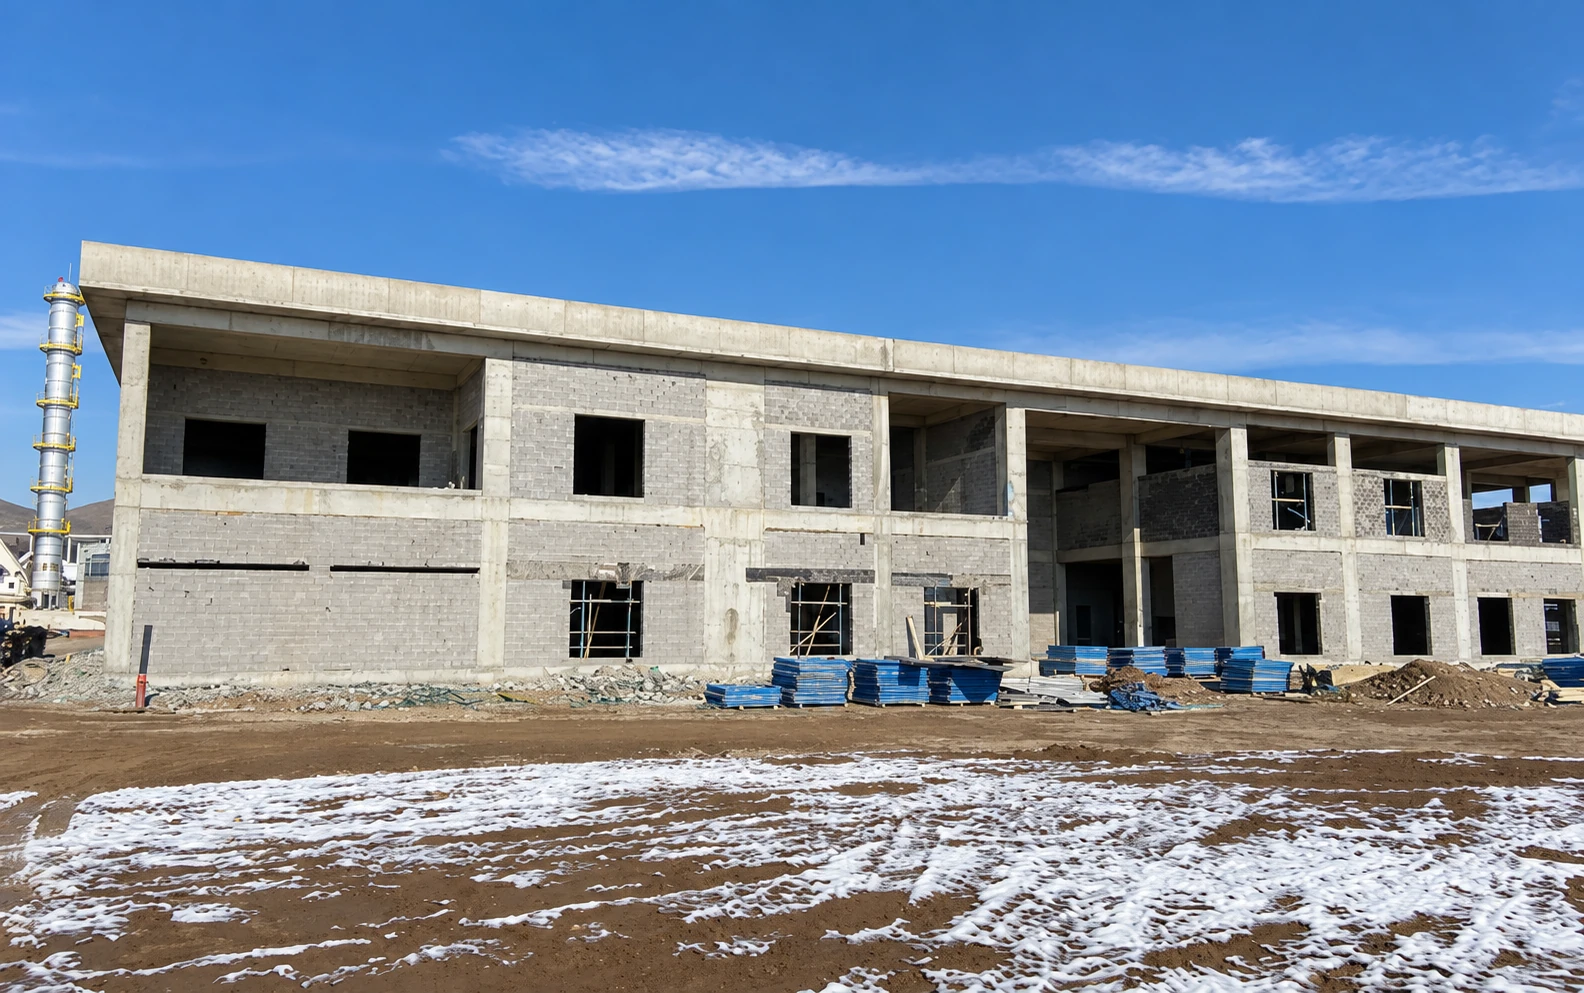
The Akdağ Mineral Wool Factory in Bend Yapı’s archive provides concrete visual context for the topic of industrial buildings. The construction stage shown in the photograph does not describe the facility’s current production capacity or technical systems. In this article, the role of the image is to illustrate the different stages of the construction process in factory buildings. Specific production figures or performance results would require separate, verified information. It is important for corporate communication to keep archive photos distinct from technical claims.
The idea of a production-ready building is strengthened when operations representatives take part in the design and construction process at the right time. Material flow, equipment layout, maintenance access and handover information can be discussed at the same table. When the investor describes these relationships in bid discussions, not just the building size, a clearer project framework emerges. The long-term value of an industrial building is supported by a process that understands production needs and can track changing decisions. This relationship between building and operations continues from planning through to the post-handover period.
Aligning Scope When Comparing Bids
In a factory investment, two bids may differ in total price, but the source of the difference may not be price alone. One bid may include certain technical infrastructure works while the other leaves them out. It should be understood whether material handling, installation, testing or handover documents are within scope. When comparing, the client can create a common list of works. This shows whether the bids respond to the same need. An amount that looks favorable at first may later change with additional works, which can result from the scope not being discussed clearly enough at the start.
The comparison can also ask about the impact of alternatives on operations. If a change in material or system affects usable space or the maintenance approach, this consequence should be stated. When the technical evaluation and the commercial negotiation are completely separated, important information can be lost. It helps for teams to work from a shared evaluation table. The expectation on which each decision is based, and which issue will be finalized later, are written down clearly. This record ensures that the investor and the project team are discussing the same scope.
Timing the Involvement of the Operations Team
A production representative does not need to attend every meeting, but it is important to obtain their input before decisions affecting operations are finalized. Specific consultation points can be defined in the decision schedule for this purpose. Equipment layout, maintenance access, warehouse arrangement and the handover of technical systems may require input from different specialists. If consultations take place only at the final stage, the room for change may already have narrowed. Early involvement helps the project team ask better questions and present the consequences of alternatives more clearly.
While the expectations of the operations team are recorded, the limits of execution are also discussed. Not every request can be met at once; the relationships between budget, space and schedule are evaluated. When the reason for a decision is understood, teams move to the next stage with more closely shared expectations. This work aims for the building not merely to be well received on handover day but to hold a meaningful place in the daily production routine.