 TR
In This Article
- Designing the School Building Around Its Daily Life
- The Education Team's Contribution to the Needs Program
- Clear Entrances and Circulation
- Addressing Accessibility Across the Whole Project
- Classroom Comfort and Technical Systems
- Daily Use in Material Selection
- Shared Spaces and Outdoor Areas
- Aligning the Construction Schedule with the School Year
- Preparing for Occupancy and Handing Over Information
- Visual Context from the Sancak and Kayseri Projects
- Evaluating a Layout Change
- Preparing the Institution for the Handover Meeting
Designing the School Building Around Its Daily Life
An educational building serves a far broader purpose than a set of classrooms placed side by side. Students, teachers, administrators, support staff and visitors use different spaces throughout the day. Getting from the entrance to the classroom, movement during breaks, the use of shared spaces and maintenance work all take place within the same building. The design needs to understand these daily relationships. The quality of an educational building is judged not only by its number of classrooms but also by how clearly its pattern of use is organized and how well it fits the needs it serves.
When the needs program is prepared, the educational institution's use scenario is discussed. It is determined which age groups will use the building, during which hours and with which shared spaces. The technical and spatial needs of the learning environment are evaluated with the relevant specialists. This article does not describe the design of a particular school or any official compliance requirements. Its aim is to look at user needs, construction coordination and handover preparation in educational buildings from a single perspective. Project-specific decisions rest on the work of the relevant technical teams.
The Education Team's Contribution to the Needs Program
When a school's space list is prepared, simply writing down room names may not be enough. How the classrooms will be used, how they relate to shared spaces and how people move through the day should be explained. The education team describes the daily routine, and the design team turns this information into planning decisions. The needs of teachers and administrators are also taken into account. Storage, support services and technical areas may stay in the background at the first meeting, yet they become important once the building is in use. That is why it helps to discuss needs with a range of representatives.
Capacity and usage information is clearly recorded. If a space is intended to serve more than one function, the timing and layout relationship between those functions is examined. It may not be possible to meet every need in the same way. The budget, space and operational implications of the alternatives are discussed. The expectation on which each decision is based is written down. Then, when a new request comes in as the project progresses, its relationship to the original needs is easier to understand. A user-focused evaluation of an educational building requires a regular exchange of information between the design team and the institution.
Clear Entrances and Circulation
A school's daily use begins at the entrance. How the movements of students, staff and visitors will be organized is discussed. Clear connections within the building help different user groups reach the right area. Circulation is not evaluated only in terms of corridor length; the relationship between classrooms, shared spaces and support areas is also examined. The design team considers peak usage moments and the daily flow together with the needs program. Wayfinding within the building is a design issue that goes beyond signage added later.
The relationship between outdoor and indoor space is also considered. The design can address how the entrance area will be used in different weather conditions and how it will accommodate everyday waiting. These decisions are made on a project-specific basis; the same solution is not proposed for every school. During construction, the approved layout must remain coordinated with the other disciplines. A technical installation that seems minor can affect circulation space or access. Having all teams work from the same current design helps preserve these usage relationships on site.
Addressing Accessibility Across the Whole Project
It is important to evaluate an educational building together with the needs of different users. Access should not be seen as an issue solved at a single entrance point. The connections between spaces, usage information and the necessary equipment are examined as a whole. This work is carried out with the relevant expertise and in line with project requirements. Being able to reach the functions users need is discussed just as much as being able to enter the building. The client can ask, during design meetings, which scenarios were used to evaluate these relationships.
Accessibility decisions must be preserved during construction. Elements added by different teams or changes in layout can affect a connection that looked clear in the design. For this reason, changes are reviewed with the relevant teams. During handover inspection, spaces can be examined not just one by one but also in relation to each other. Usage and operating information is passed on in an appropriate form. Accessibility is treated not as a detail reviewed on the last day but as a design and coordination topic that runs from the needs program through to handover preparation.
Classroom Comfort and Technical Systems
In a classroom, lighting, acoustic conditions and the interior layout affect the learning environment. Evaluating these issues relies on project-specific specialist studies. The architectural layout and the technical systems must be coordinated. A space that looks spacious in a photograph does not reveal all of its conditions of use. It is useful for the client to learn which comfort expectation is met by which decision. That way, the discussion is not limited to visible materials or decorative choices.
The education team's knowledge of how spaces are used can inform the technical design. A classroom used for different activities, or one that needs specific equipment, affects the layout. Access to technical systems and maintenance needs are also considered. Changes made after occupancy begins can affect the existing arrangement, which is why keeping information and drawings up to date matters. At handover, operating instructions for the systems need to be passed on to the relevant staff. A space being physically ready does not necessarily mean that the team who will manage it has the information it needs.
Daily Use in Material Selection
In an educational building, the evaluation of surfaces and fittings is tied to daily use. Cleaning, maintenance and intensity of use all factor into selection decisions. A material being visually appealing does not, on its own, show that it is suitable for every area. The technical team clearly describes what each product is selected for and the conditions under which it is installed. Expectations can be discussed using samples or a mock-up area. This allows the client and the site team to share the same understanding of appearance and workmanship.
Where different elements meet, construction requires care. Work such as doors, finishes and fixed fittings can affect one another. The sequence of work and the protection of completed surfaces are planned. Inspected areas are recorded. Alongside visible defects, functional relationships are also evaluated. Whether an element works properly and whether maintenance access is preserved matter at handover. In an educational building, durability expectations can be evaluated more clearly when design, correct installation and usage information are considered together, rather than relying on the product name alone.
Shared Spaces and Outdoor Areas
The shared spaces of an educational building complete the daily life of the school. The function of these spaces and their relationship to classrooms and other areas are considered together. The use scenario for outdoor areas can also be included in the needs program. It is discussed which users will use which area and when, how maintenance will be carried out and how different activities will relate to one another. Clarity of use matters as much as the size of the area. Design is not just about placing a space; it is about understanding the role that space plays in daily life.
Outdoor works are coordinated with the other disciplines in the construction program. Utility routes, access and surface works may be interrelated. An area that has to be reopened later can disturb a completed arrangement. For this reason, the necessary inspections and records are completed before closeout. Up-to-date information is passed on to the operations team. Shared spaces and outdoor areas should not be seen as secondary works outside the school building. The user experience is shaped by the building together with its surroundings, and it is useful to evaluate this whole during handover inspection.
Aligning the Construction Schedule with the School Year
The handover target for an educational building can be linked to the institution's plan for occupancy. This requires evaluating not only the completion date of the building works but also cleaning, furniture and equipment installation, and preparations for use. Preparations that fall under the client's own responsibility should be visible in the master schedule. Which area will be ready at which stage is discussed. This way, rather than tying all the work to a single final day, progress can be tracked through intermediate milestones. In the schedule, firm data is kept separate from assumptions.
Design approvals and material deliveries also affect this schedule. Making pending decisions visible helps the client provide its own input on time. Progress meetings evaluate not only the quantity of work completed but also the readiness for the next stage. The conditions under which areas can be used by other teams are defined. Arrangements for protecting completed work are discussed. The occupancy target of an educational building should be treated not as a single completion date on the site program but as the outcome of a series of interdependent preparations.
Preparing for Occupancy and Handing Over Information
After handover, the school's administrative and support staff operate the building and its technical systems. It is important that this team has access to the information it needs. Current drawings, technical documents and maintenance instructions are handed over in an organized way. Document names that match the relevant areas and systems make access easier. Delivering a large number of files does not mean the information is usable. The expectation is that the required record can be found and understood. The views of the team that will use the handover package can be sought while it is being prepared.
Outstanding items are listed separately, and responsibility for closing them out is assigned. Alongside physical deficiencies, missing documents or information are also recorded. Necessary preparations before occupancy are coordinated with the relevant teams. This process requires technical and administrative evaluations to be carried out on a project-specific basis. A general statement of completion may not explain all the conditions of use. When the client asks about the status of both the building and the information package at the handover meeting, the daily operation of the educational building gets off to a more orderly start.
Visual Context from the Sancak and Kayseri Projects
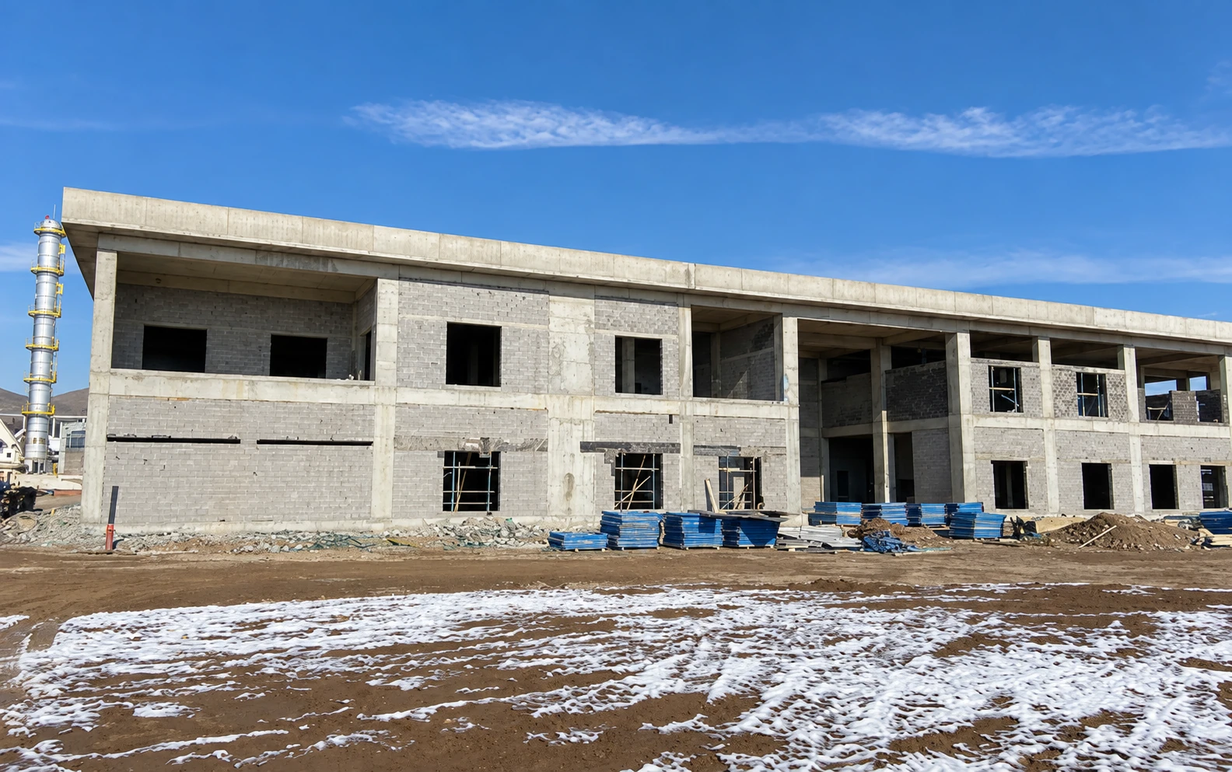
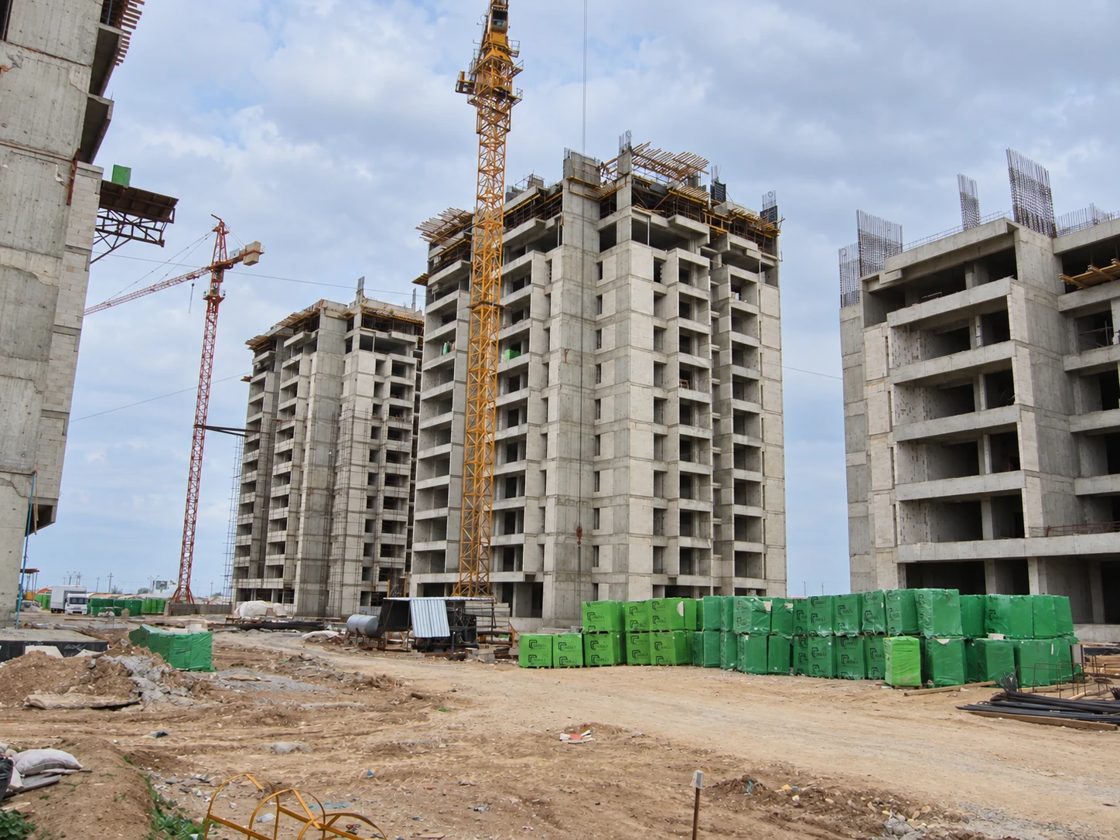
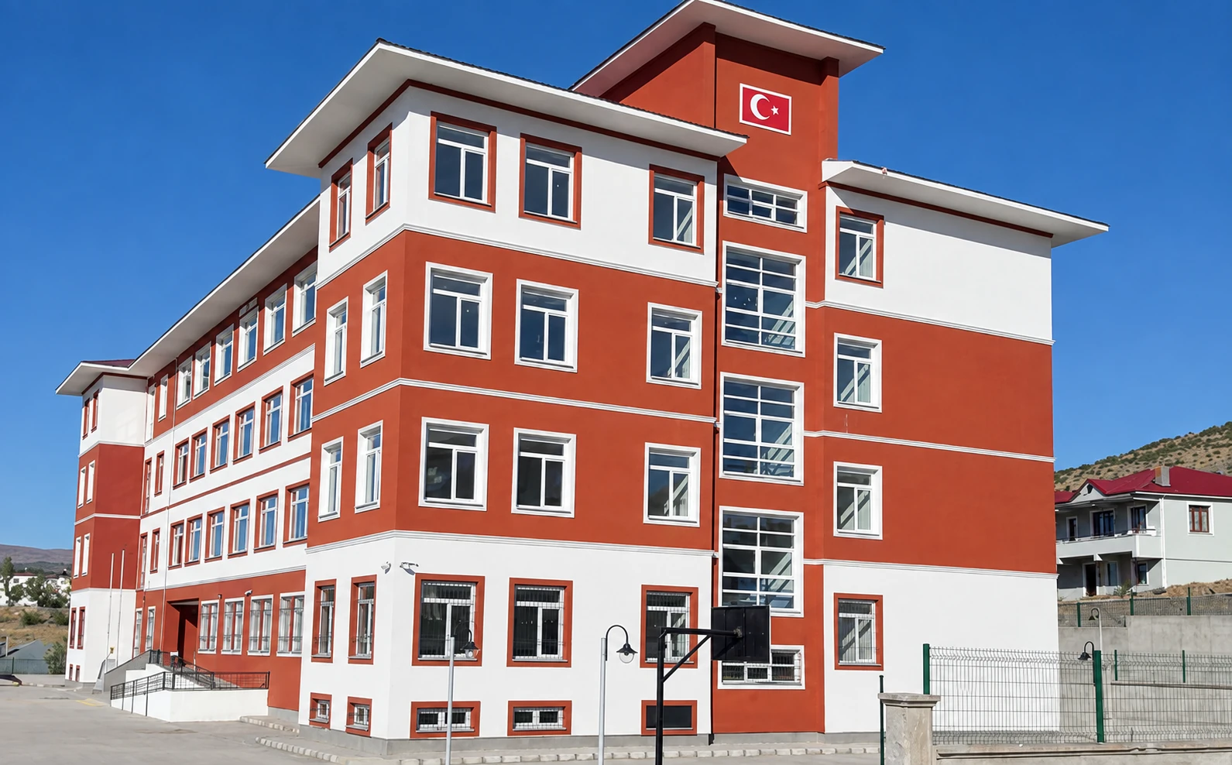
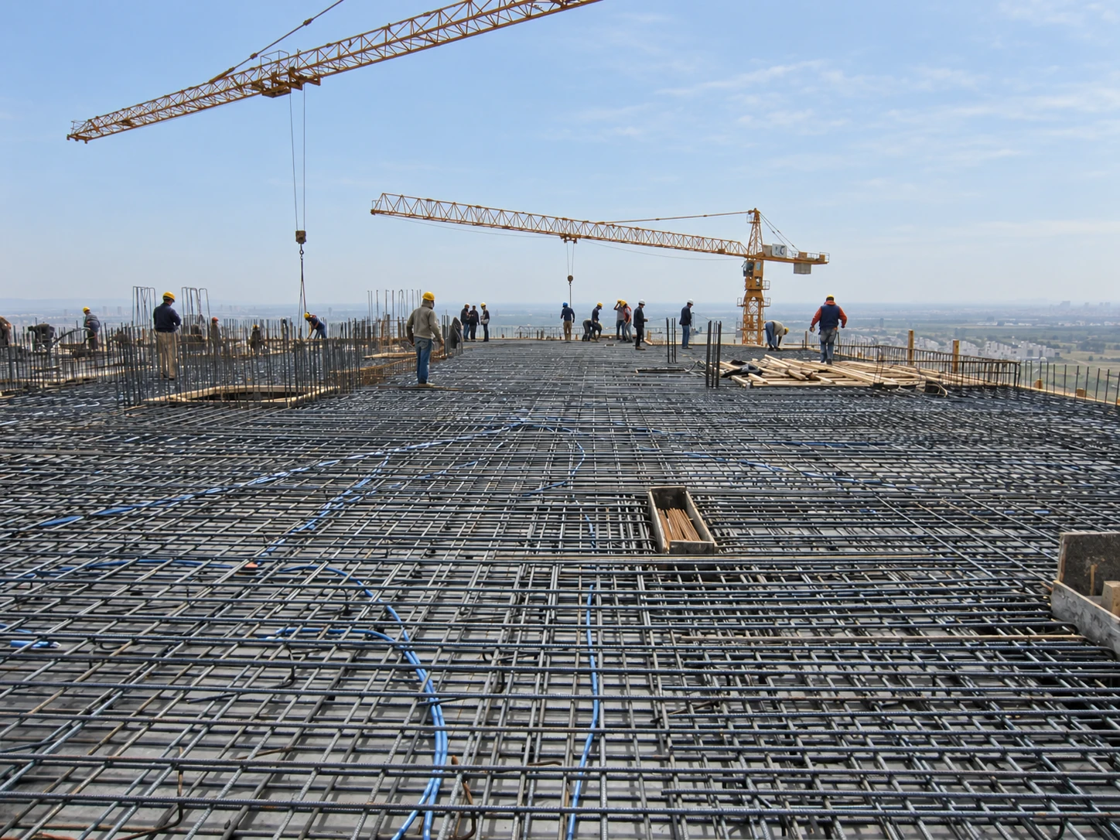
Bend Yapı's archive includes the Sancak 12-Classroom Anatolian High School and the Kayseri Kocasinan 24-Classroom Middle School projects. These projects illustrate the context of educational buildings at different scales. The photographs used show specific moments of construction or completion from the archive. On their own, the images do not demonstrate educational quality or technical performance. Photo captions should be kept clear so that readers understand which project and what kind of context they are looking at.
Taking a holistic view of an educational building means evaluating user needs, technical systems and handover preparation together. At the first meeting, daily movement, the use of shared spaces and maintenance arrangements can be discussed alongside the number of classrooms. It is determined which information will be prepared by the institution and which by the designer or the construction team. In this way, project decisions are linked to the real needs of school life. The long-term value of the building lies not only in its finished appearance but also in providing its users with an environment that is clear and manageable in daily life.
Evaluating a Layout Change
Suppose an educational institution wants to assign a shared space to a different function. This decision may involve more than changing the name of the room. User movement, equipment needs, technical connections and maintenance arrangements may also be affected. The design team reviews the change with the relevant disciplines. The client sees the impact of the alternatives on space, time and cost. This scenario is not an event from a specific project; it is an example that explains why decisions in educational buildings need to be evaluated together.
Once a decision is made, the updated information is incorporated into the relevant drawings and the construction plan. The teams on site know which document governs the work. The change does not remain only in the meeting minutes. The necessary inspections and handover records are also adjusted to the new situation. Such a chain of information helps ensure that the user's need is correctly met on site. In an educational building, good coordination means that the institution's expectations, as well as the technical decisions, are managed in a traceable way.
For the institution's representative, the key point in this process is to describe needs early and in concrete terms. Instead of saying "make it more practical," they can explain which activity will take place, by which users and at what time. The project team can then understand the real reason behind the decision. Describing the need in this way makes it easier to weigh the options and helps everyone leave the meeting expecting the same outcome. Clear communication between design and school life reduces information loss across the different stages of the project.
Preparing the Institution for the Handover Meeting
The educational institution can designate in advance the representatives who will attend the handover meeting. Technical systems, shared spaces and daily use each call for different information. Planning the meeting as nothing more than a building walk-through can leave necessary explanations out. The institution can prepare its own questions and learn which document is to be used for which need. Outstanding items are tracked in a single shared record. This preparation clarifies the handover expectations of the client and the construction team. When the physical condition of the building and the usage information are evaluated together, the tasks required for the transition to school life become more visible.