 TR
In This Article
- Considering Water Structures Together with Their Natural Setting
- Site Investigation Is the Starting Data for Design
- Water Management Is Part of the Construction Schedule
- Continuity in Concrete and Other Works
- Joints, Connections and Transition Points
- Roads and Material Flow
- The Relationship with the Environment
- Monitoring and Preparing for Operation
- What Do Archive Photos Tell Us?
- An Example of Evaluating a Change in Scope
- What to Look for When Reading a Progress Report
- Keeping Visual Records Organized
Considering Water Structures Together with Their Natural Setting
Dam and hydropower plant projects consist of more than a large concrete or fill structure. The movement of water, the characteristics of the terrain, access roads, technical systems and operational needs are all different components of the same project. Addressing these components together makes it easier to understand how design decisions translate on site. A single work item seen in a water structure may not tell the story of the whole project. The natural conditions of the work area and its relationship with other systems should be part of the assessment. For the investor, the first important step is to clearly define which functions the structure is expected to perform.
A dam can serve different purposes related to water management; in a hydropower facility, technical systems for energy generation also come into play. The components of each project are determined by its own design. For this reason, it is not enough to choose the same structure type or construction method by looking at a similar project. This article does not present the engineering calculations or a construction recipe for any specific dam. It explains, in a framework the client can follow, why planning, coordination and record keeping matter in water structures.
Site Investigation Is the Starting Data for Design
In water structures, terrain and ground information plays an important role in evaluating the project. The necessary investigations are carried out through the work of the relevant specialist disciplines, and the results are passed on to the design team. Continuity must be established between site information and the drawings. If a condition encountered in an area differs from the data assumed in the design, it is expected to be brought forward for technical evaluation. If the construction team proceeds on its own assumptions, a more extensive change may become necessary later on.
The initial data affects not only the location of the permanent structure but also the site layout. Temporary roads, work platforms, storage areas and material movement are planned together with the terrain conditions. The progress of different work packages within the same site can affect one another. Work sequences are discussed so that work in one zone does not block access to another. Recording the current state of the site regularly helps teams work from the same information. In this way, planning does not remain an exercise done on the first day; it becomes a process that is updated throughout the project.
Water Management Is Part of the Construction Schedule
In a water-related project, the conditions of the work area cannot be explained solely by a date set on the calendar. Seasonal changes and site-specific water conditions are evaluated by the relevant technical teams. The relationship between permanent works and the temporary work arrangements should be addressed explicitly. Decisions on this matter are based on the project design and approved methods. What matters for the investor is knowing how the construction schedule takes these conditions into account and which evaluation process will be followed if they change.
Making weather and site assumptions visible in a schedule allows progress reports to be read more accurately. It can be explained which conditions the work expected in a given period depends on. How the schedule will be updated when conditions change is also discussed. As a result, delay is not judged only in terms of work rate. The effects of preparation, access and technical decisions are understood together. The large scale of water structures does not diminish the importance of short-term plans; on the contrary, it makes linking daily site data to the master schedule all the more necessary.
Continuity in Concrete and Other Works
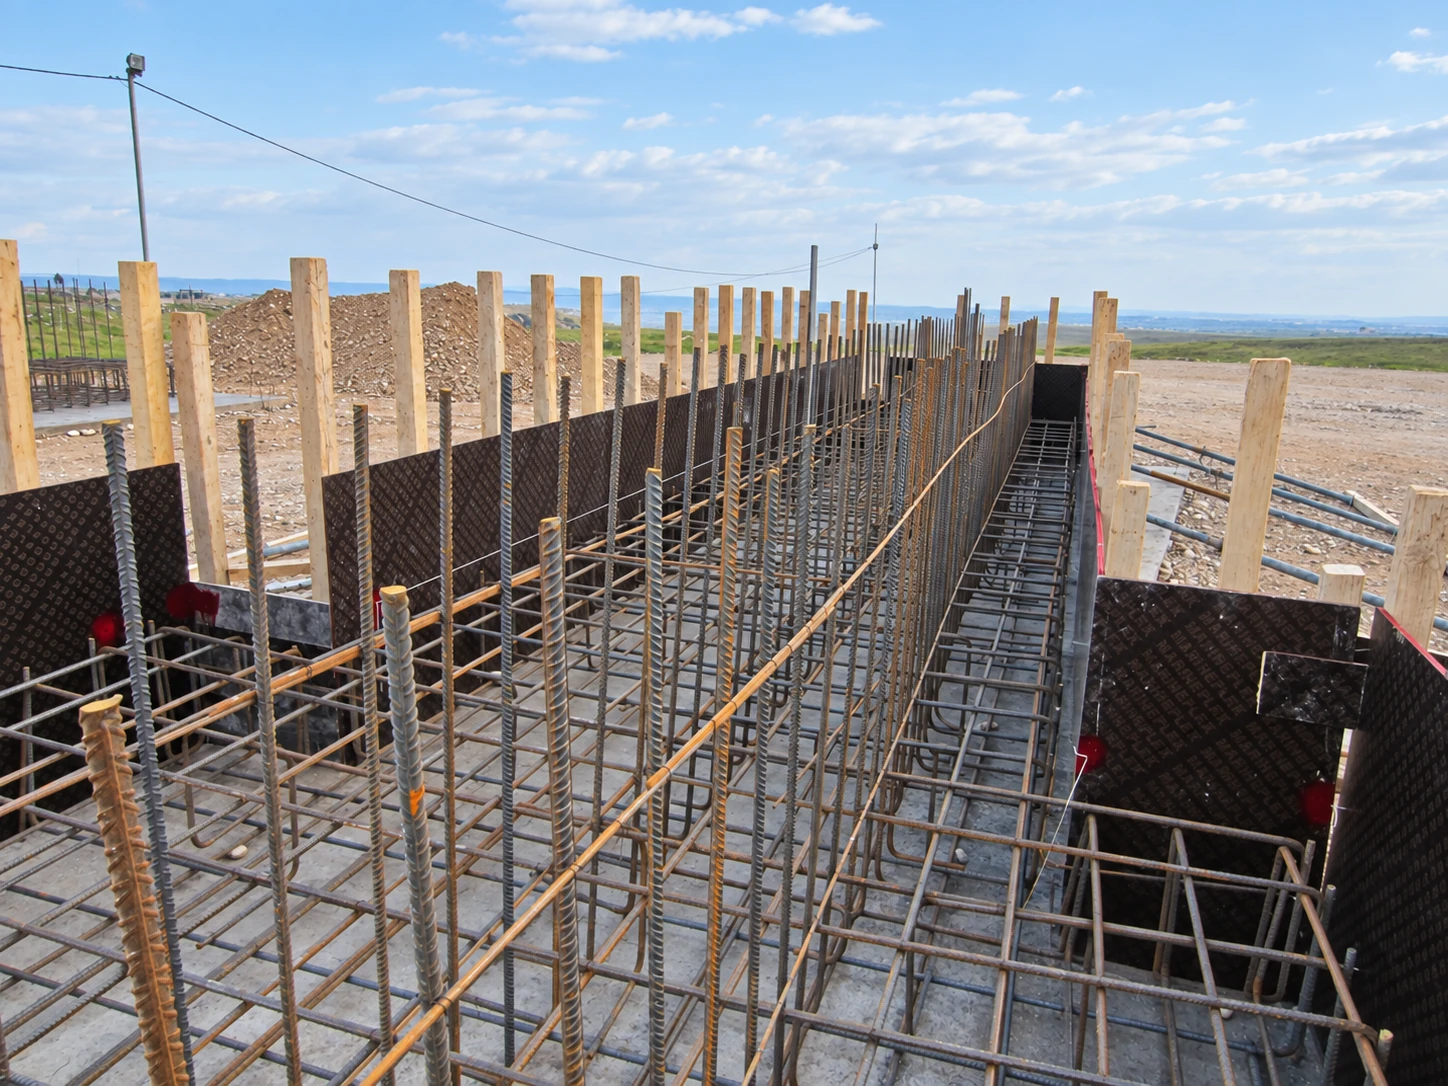
In a water structure, there can be many control points between specifying a material and placing it on site. The required properties are defined by the project and the technical specifications. Procurement, transport, placement and inspection processes are planned in line with these definitions. Dimensions or durations taken from a general blog article should not be applied directly on site. Technical decisions are based on project-specific evaluations by competent teams. What the client should follow is how these decisions are verified and how they are carried into execution.
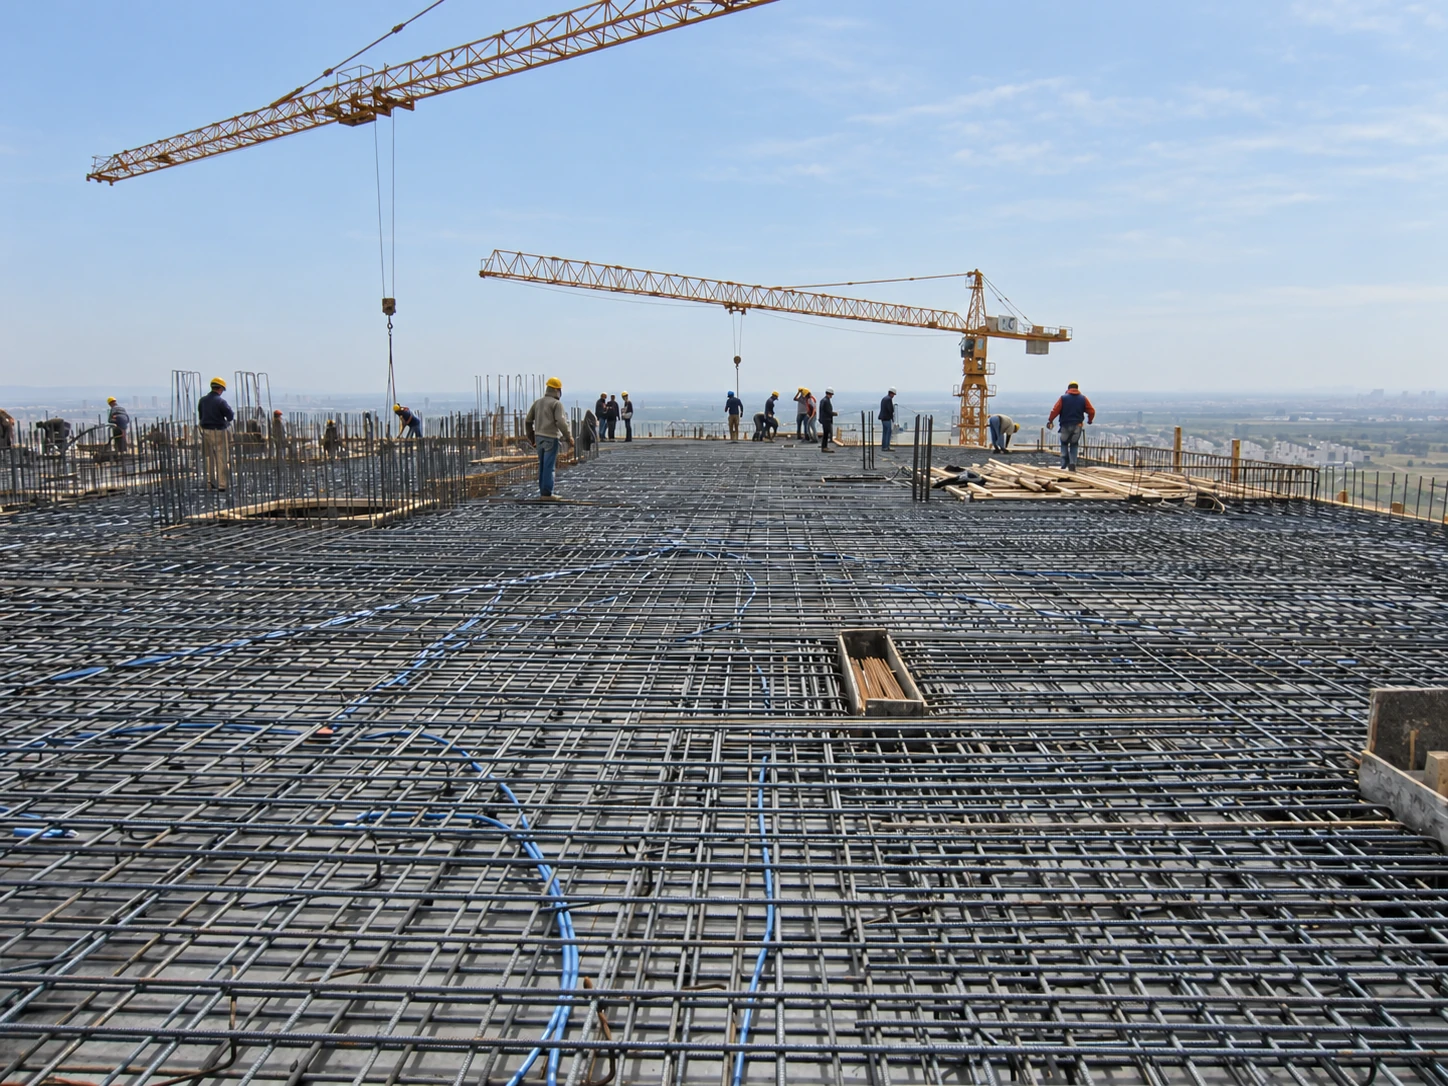
Inspecting work at the right stage helps subsequent work proceed reliably. Preparation checks, material records and execution results are linked to the same work item. When a problem is observed, it is expected that it will not be covered up by the next operation before the necessary technical evaluation is complete. This approach creates a more informative body of records than leaving inspection to the end of the work. Photo records can be useful, but on their own they do not replace the relevant measurement and document information. Visual and technical records should be read together.
Joints, Connections and Transition Points
The points where different parts meet require as much attention as the large structural elements. The function of a connection or transition detail is understood together with the systems around it. The design disciplines need to evaluate these details jointly. A connection decision that seems minor on site can affect the installation of another piece of equipment or access during operation. For this reason, detail drawings should be ready at the right time in the construction schedule and delivered to the relevant teams. A “we will sort it out later” approach can create uncertainty at stages where intervention is difficult.
It is important to link inspection records for connection points to their locations. It should be clear which detail was applied in which zone, which revision was used as the basis and when the inspection took place. As a project grows, relying on file names alone may not be enough. Area and work package definitions make information easier to access. The client can ask about this record system before the handover stage. A well-prepared document structure provides a strong starting point for accessing the history of the structure during later maintenance and inspections.
Roads and Material Flow
On dam and hydropower sites, there may be considerable distances between work locations. This affects the process from the receipt of a material to its arrival at the point of use. Transport, storage and team access are evaluated as part of the work schedule. The fact that a material has left the supplier does not necessarily mean the related work can begin. The road on site, the holding area and the necessary inspection procedures must also be ready. Logistics planning links purchasing dates to the actual needs on site.
Storage areas are arranged according to the properties of the different materials. If material identity and point of use can be tracked, the likelihood of the wrong product being used in the wrong zone can be reduced. Congestion on site and the order of transport are reviewed regularly. How a temporary arrangement set up for one work package affects access for other work is discussed. On a large site, in addition to the central plan, area supervisors also need to provide up-to-date information. Logistics is not just about the movement of vehicles; it covers making the right material accessible at the right time and under suitable conditions.
The Relationship with the Environment
The environmental characteristics of the area where water structures are located are evaluated in the project studies. The scope of these evaluations and the required procedures are determined by the relevant specialists and the competent authority processes. In corporate content, it is not appropriate to claim a uniform environmental outcome or benefit for all projects. The conditions of each investment must be addressed individually. What matters for the client is understanding how environmental issues are carried into design, site organization and monitoring work.
During construction, the people responsible for environmental tasks should be clearly defined. The subject should not be left to a document prepared at the outset. Whether site changes affect the relevant assessments is tracked. Day-to-day decisions such as work areas, material management and access arrangements are linked to this framework. Keeping records regularly allows the project team to see what has been done and which issues remain open. Discussing specific tasks and follow-up methods rather than general statements helps the client assess the process more concretely.
Monitoring and Preparing for Operation
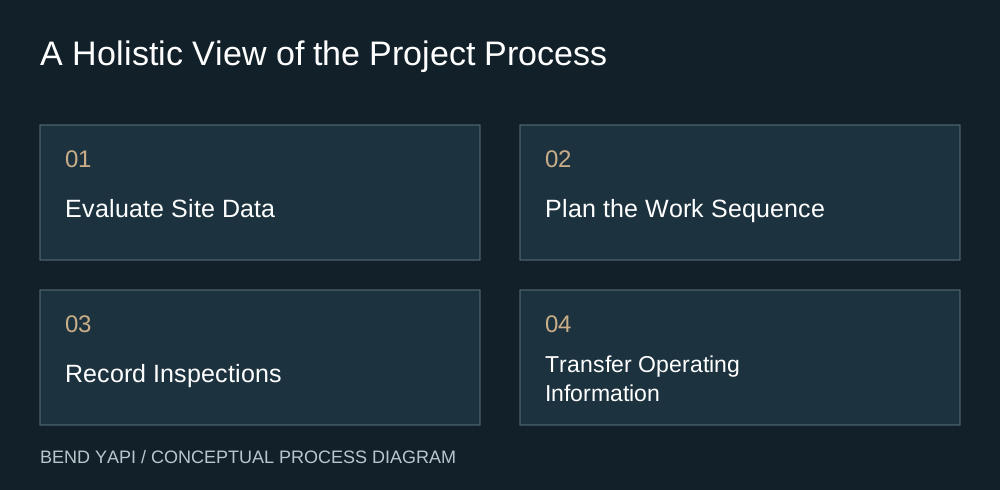
In water structures, the information to be handed over to the operation phase is prepared throughout construction. The inspection and monitoring needs envisaged in the design are defined by the relevant teams. The layout, connections and record system of the systems to be used are coordinated with the other work packages. The operations team needs to have timely access to this information. The goal is not merely to archive the files prepared for handover but to make them understandable during use. It is important not to have to re-examine the entire project history to find a single piece of information.
As-built drawings, material records and the necessary inspection documents can be gathered in a clear folder structure. The list of open items and the close-out conditions are reviewed in handover meetings. Which system is ready at which stage is stated clearly. Putting a particular structure into operation depends on the relevant technical and administrative processes; a photograph or a general progress percentage does not explain this on its own. Considering physical completion together with documentation, inspection and operational readiness gives the client a more comprehensive view in the handover assessment.
What Do Archive Photos Tell Us?
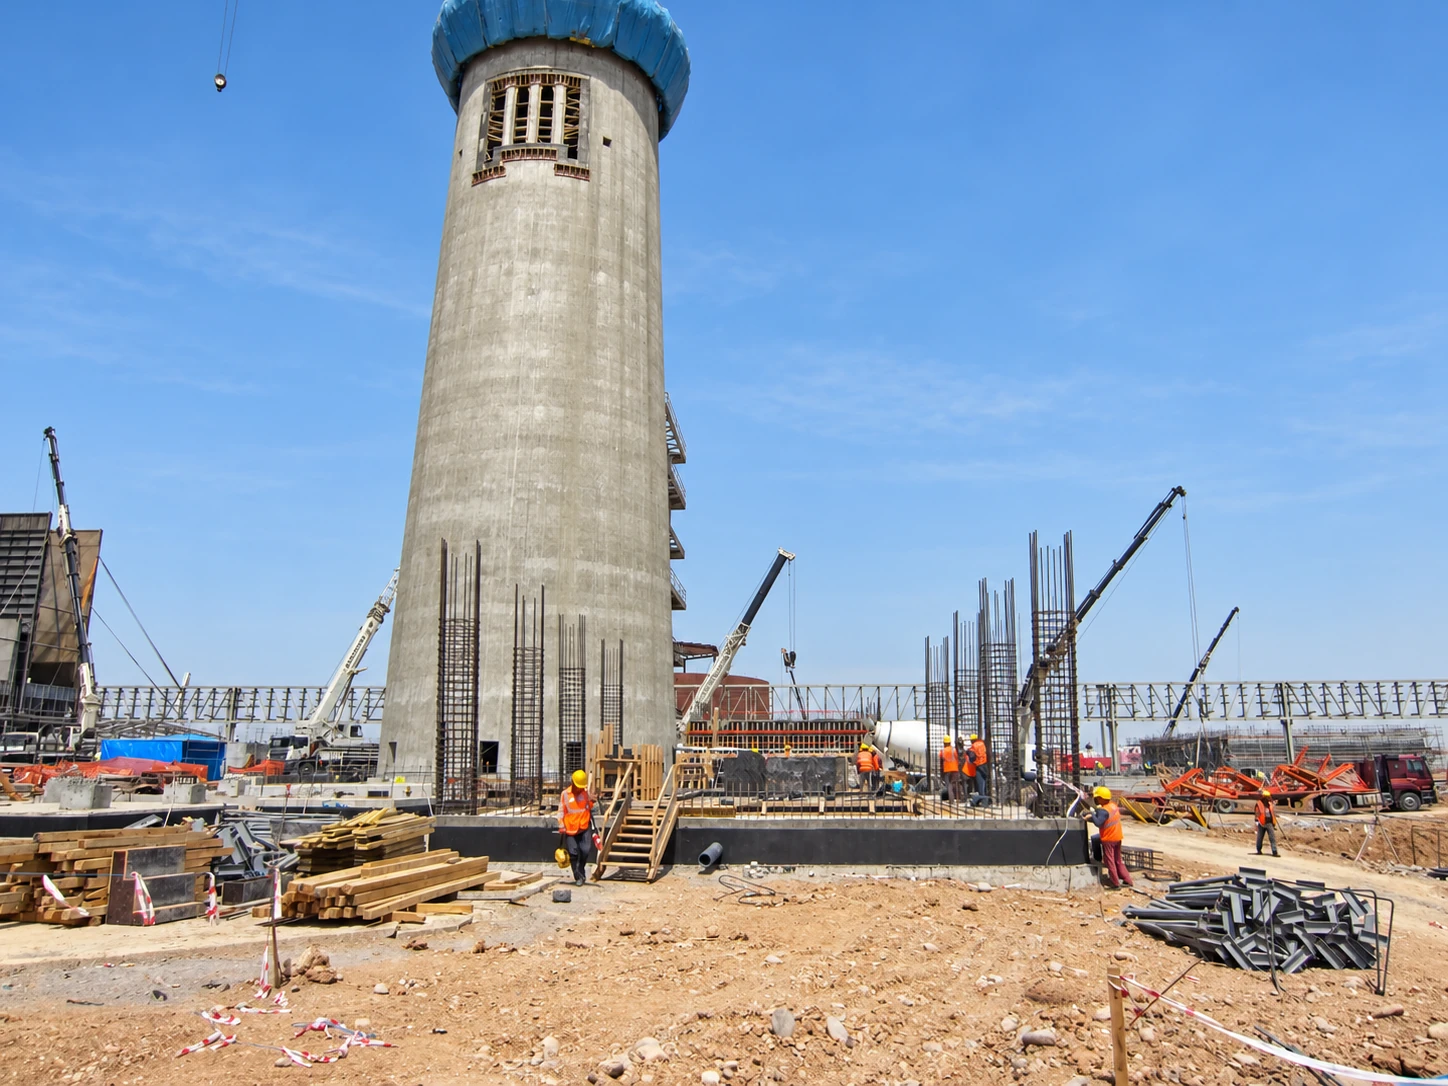
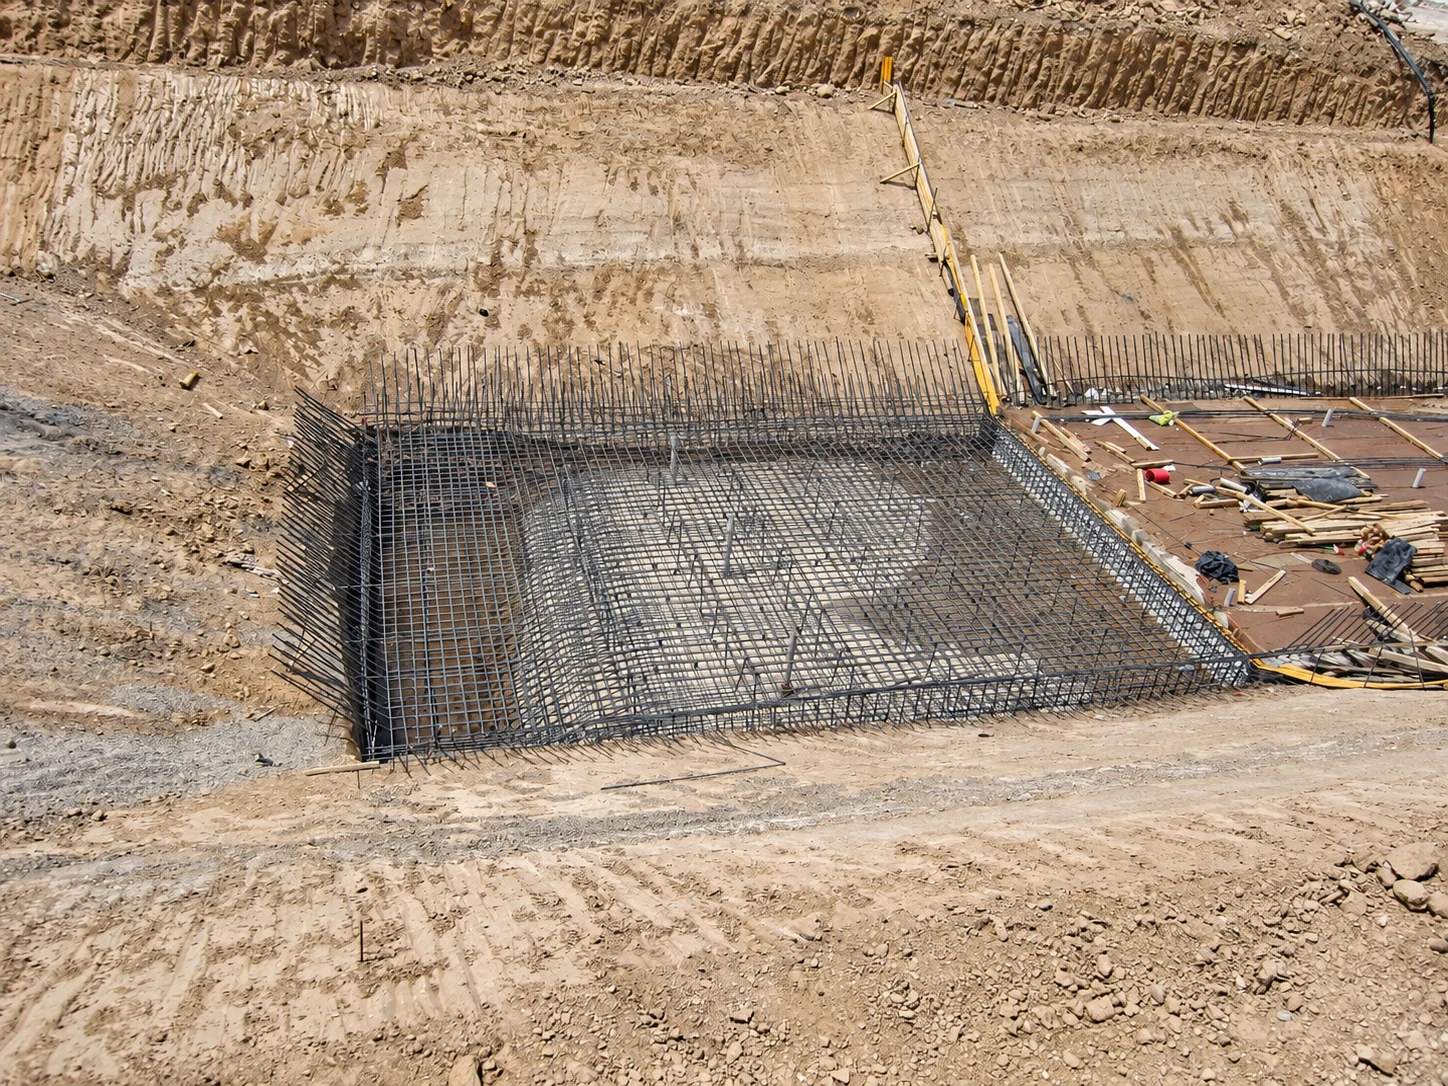
Bend Yapı’s project archive includes water structures such as the Khassa River Dam Construction and the Awa Spi Dam. Images from these projects provide visual context for examining different site conditions and specific construction stages. The full technical characteristics of a project cannot be derived from the reinforcement or work area visible in a photograph. The stage at which an image was taken may differ from the current state. For this reason, photo captions should clearly state the project name and the archival nature of the image.
In a discussion about water structures, the client can ask how site data is evaluated, what the critical preparations are and how handover information will be compiled. It is helpful when the answers rest on project-specific relationships rather than general promises. Which decision enables the next work to start, and which change in conditions would trigger a re-evaluation of the schedule? These questions make the complexity of a large-scale structure easier to understand. The reliable progress of a project depends on technical decisions being made with the right information and monitored throughout construction.
An Example of Evaluating a Change in Scope
Suppose the site access arrangement for a water structure needs to be changed. At first glance, the change looks like a simple road decision. However, material transport times, team access to the work area and the sequence of different work packages may also be affected. For this reason, the technical team, the logistics lead and the planning team address the issue together. The scope of the solution and the timing of its implementation are determined. This example is not an event that occurred on any Bend Yapı project; it was constructed to explain how decisions are interconnected.
For the client, asking only about the additional cost in such an evaluation may not be enough. The effect of the new arrangement on the schedule and work areas should also be understood. The updated decision is incorporated into the drawings and the site plan, communicated to the relevant teams and its outcome is monitored. This small chain of decisions matters regardless of project size. When clear records are kept, it is possible to see later under which assumptions the same issue was decided. Continuity of information is one of the key supports of the long journey from construction to operation.
What to Look for When Reading a Progress Report
In the progress report of a water structure project, the overall percentage is an easy indicator to grasp at first glance. However, it should be remembered that not all work items carry the same weight or the same dependencies. A completed road arrangement may allow other works to begin, while a seemingly minor connection decision can hold up an important piece of equipment. If the report explains these relationships, the client can look not only at the percentage but also at the quality of the progress. Pending decisions, access constraints and planned inspections can be tracked under separate headings.
Supporting the report with photographs is useful, but it should be stated where and at what stage the images were taken. When images of the same area from different dates are kept in order, physical change becomes easier to understand. The related work item, open issue and next step can accompany the photograph. Such an arrangement means no one has to guess in a meeting what the images show. The issue requiring a decision is clearly visible. The client also better understands at which point it needs to provide information or complete an approval process. The purpose of a progress report is not only to show the past; it is to make the preparations for the next period clear.
Keeping Visual Records Organized
On the large site of a water structure, it is useful to link photo records to their locations. It should be clear which area and which work item an image shows. Images taken on different dates can be kept under the same description. In this way, teams use photographs not merely as an impressive presentation but as supporting records that describe physical progress. When technical inspection information is needed, it is linked to the relevant document. Issues that a photograph cannot explain on its own are written up separately. For the client, this arrangement keeps the link between image and decision clear and reduces the need to guess again in meetings what each photograph shows.